Doha International Airport
Catering Facility
CLIENT
Bonyan
REGION
Doha, Qatar
YEAR
Completed in 2009
GFA
DISCIPLINES
Architecture
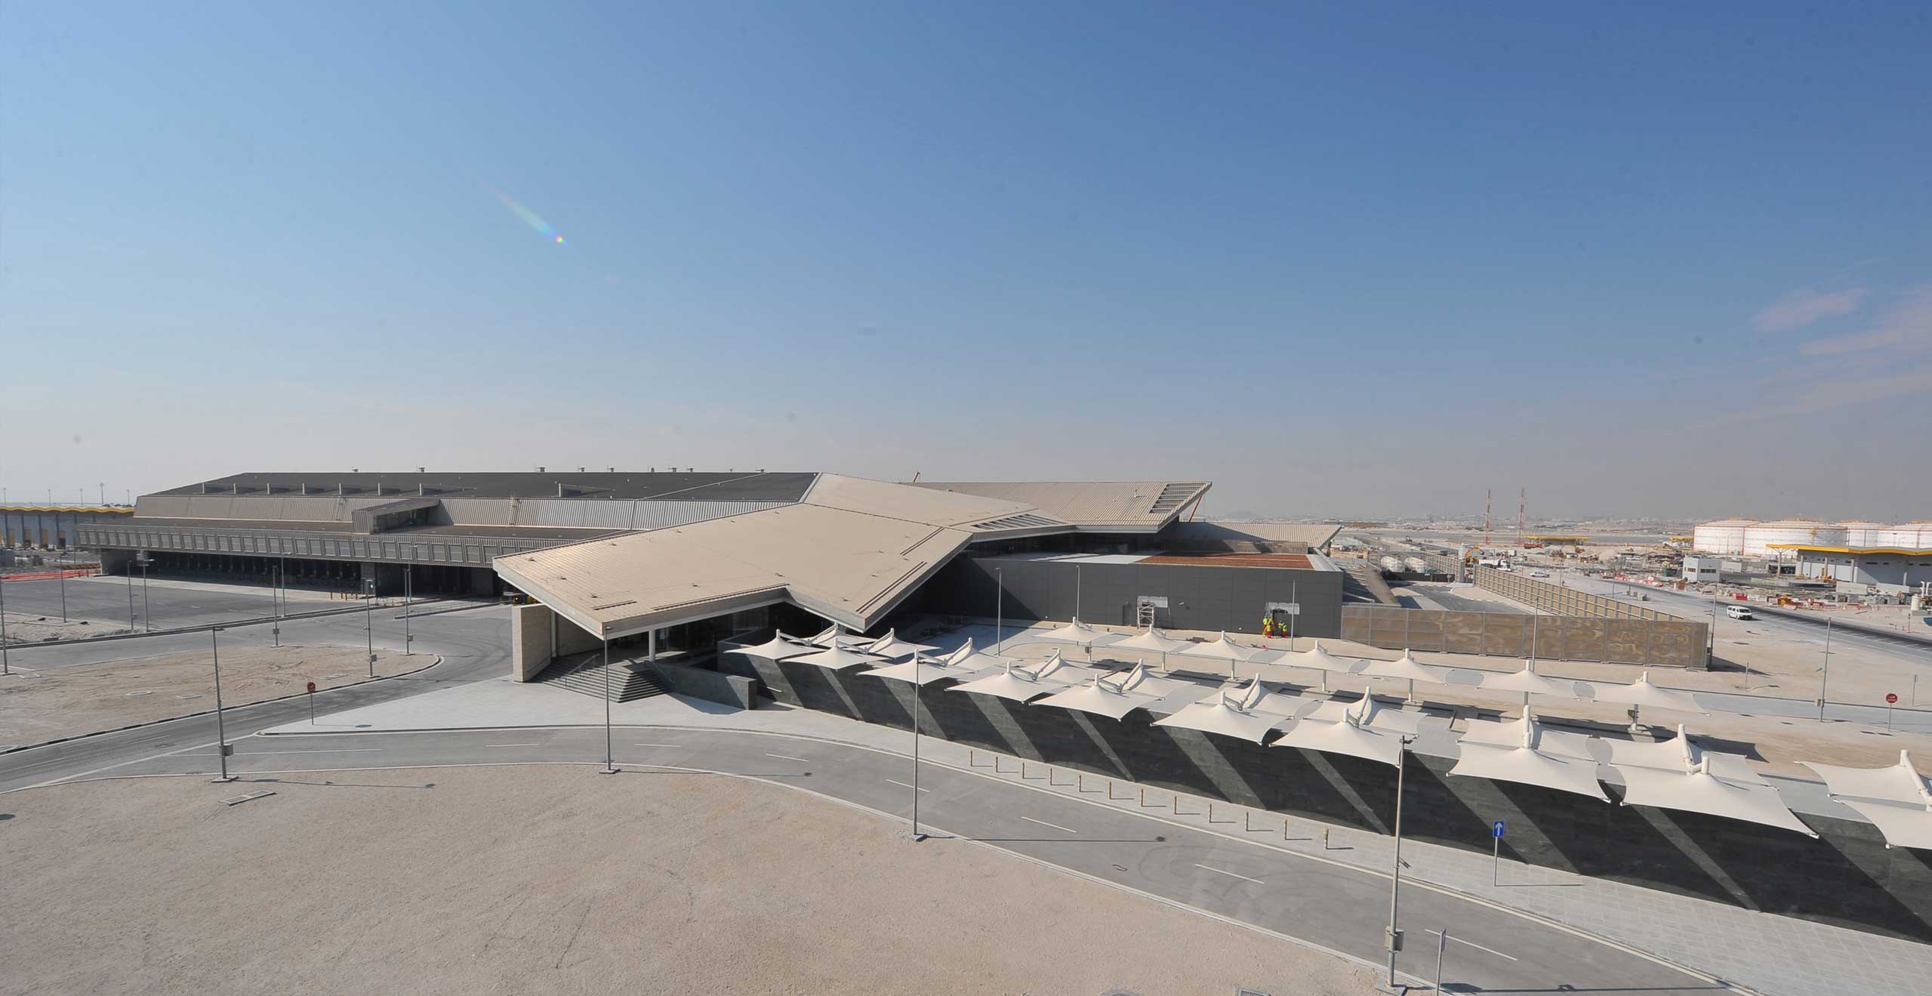
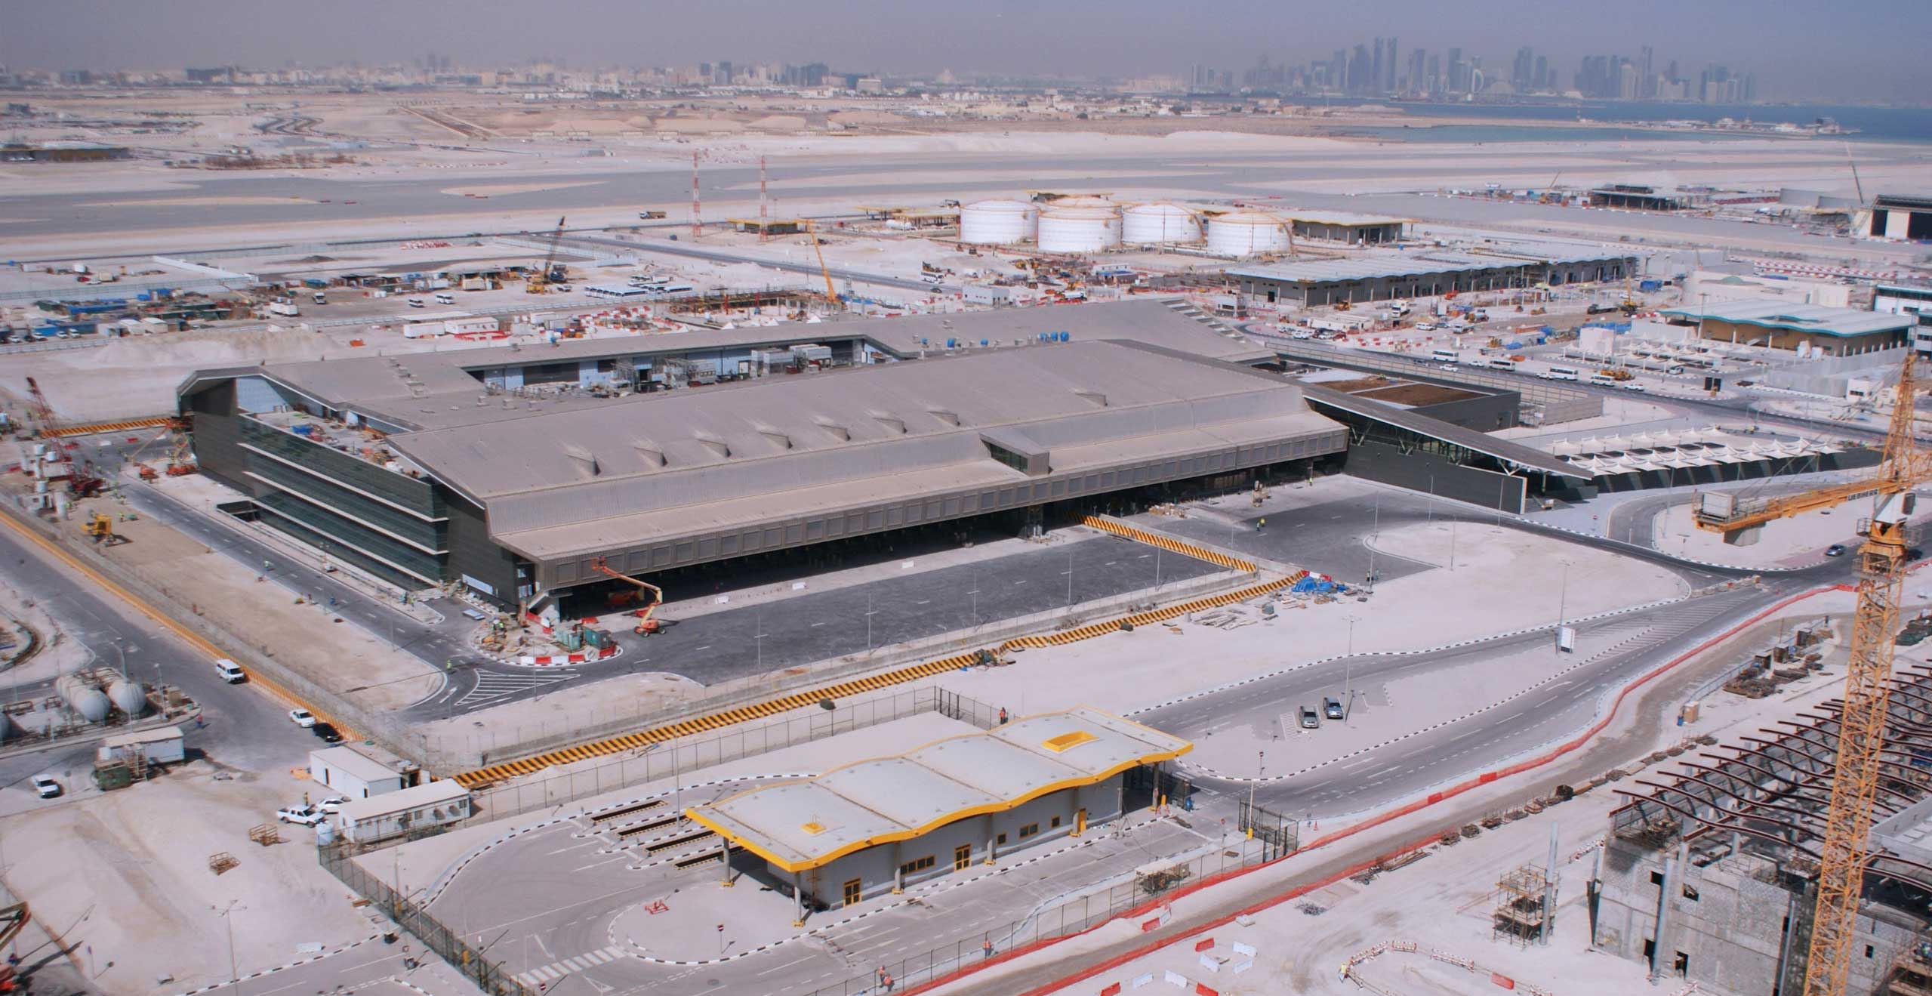
The purpose of this catering facility was to house the process of food catering for each respective airplane. This specialized operation depends on the demands of the carrier’s size and frequency of service and is performed every time each air craft landed. At its core this service involves the loading and unloading of vehicles bearing catered food. This operation involves many caterers along a distribution chain that vary in their requirements and treatment of food and it is the role of the facility to provide the platform for them to do so. The design is a rectangular box with striated surfaces, constructed with a long span portal frame that results in a nearly completely column-free space. This allows for maximum freedom in the arrangement of goods within, and transportation lines are thus unobstructed by any structural members.
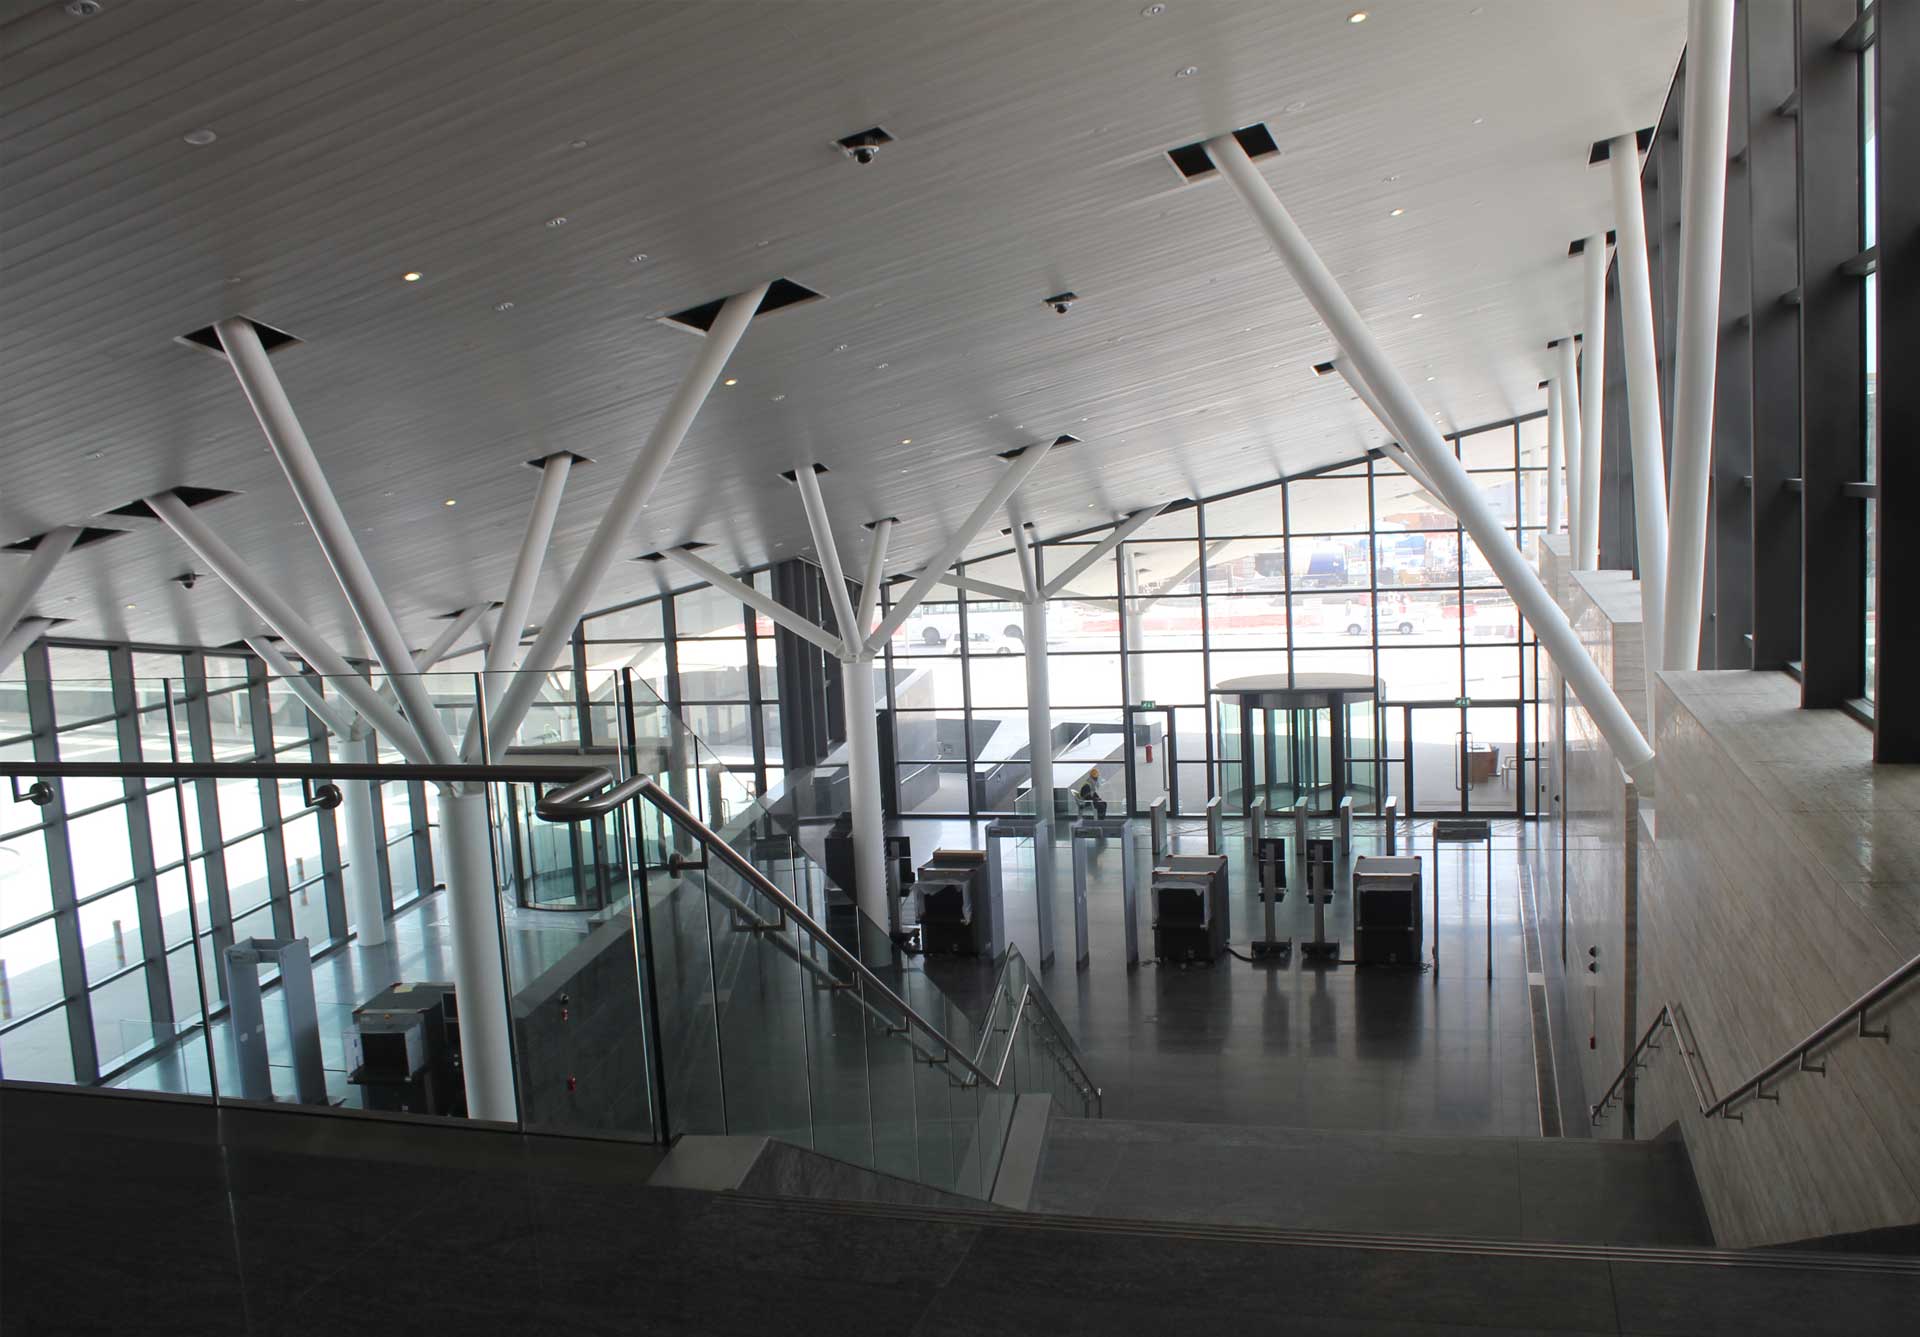
Planning of the layout centers around such lines of entry, ingress and docking spaces. Materials such as aluminium and steel are selected for their robust and utilitarian characteristics and details are proportioned according to the dimensions of the catering process. Aluminium louvres and screens allow for effective cross-ventilation where spaces permit. Insulative materials are used for the faces of the cold room.
Learn About Our Projects
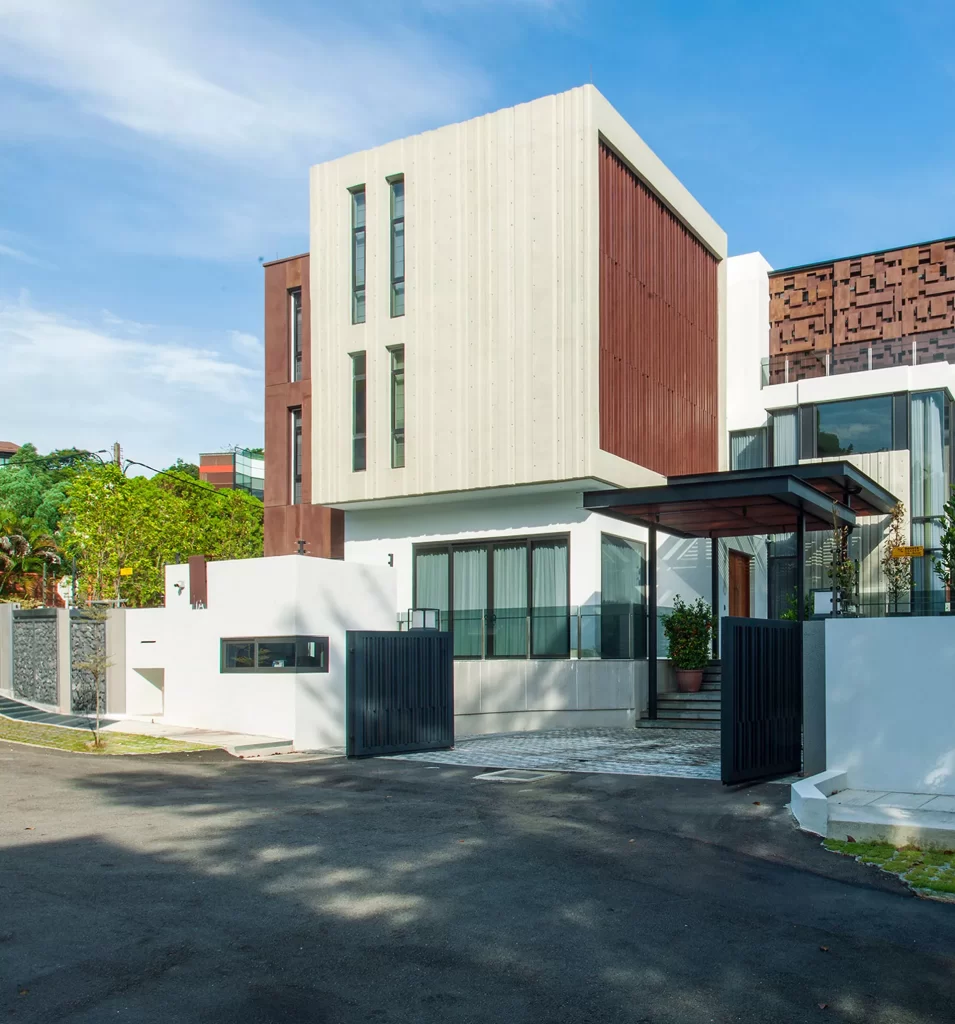
Corten Steel House
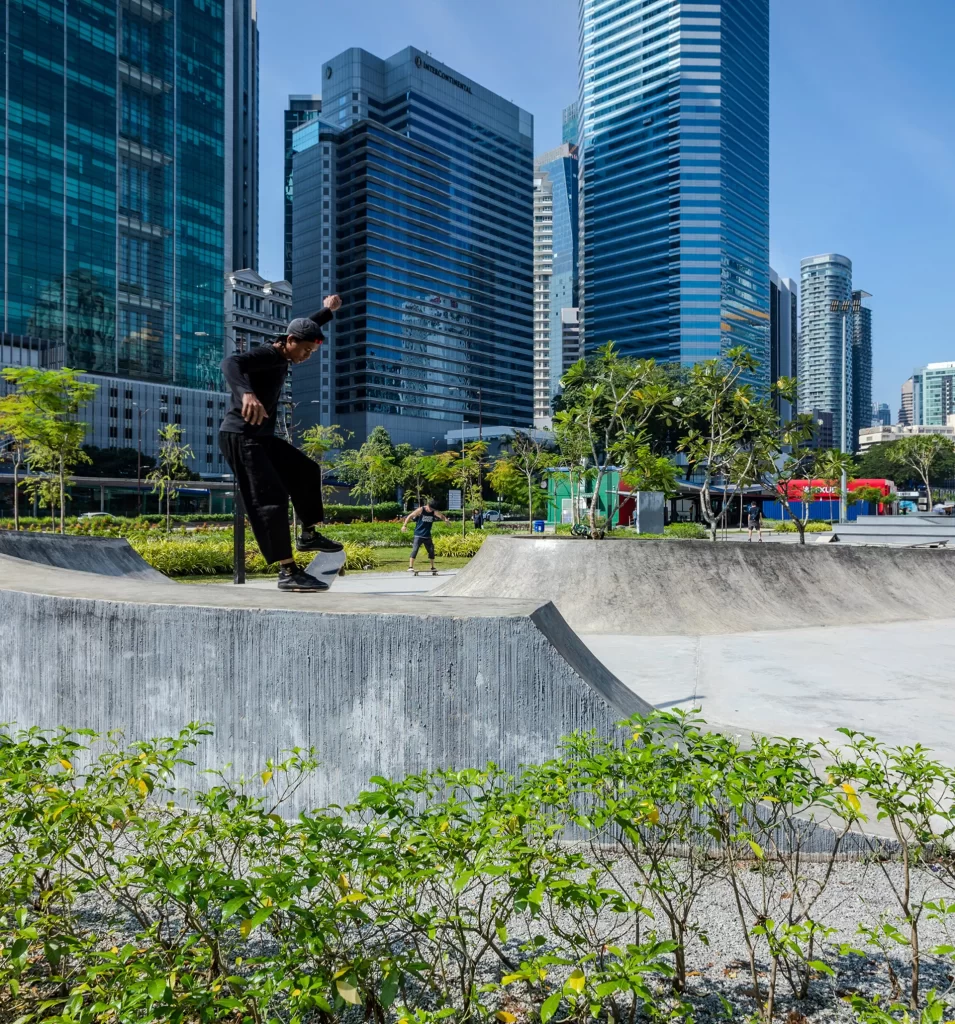
Urban Skate Plaza (MRT Ampang Park)
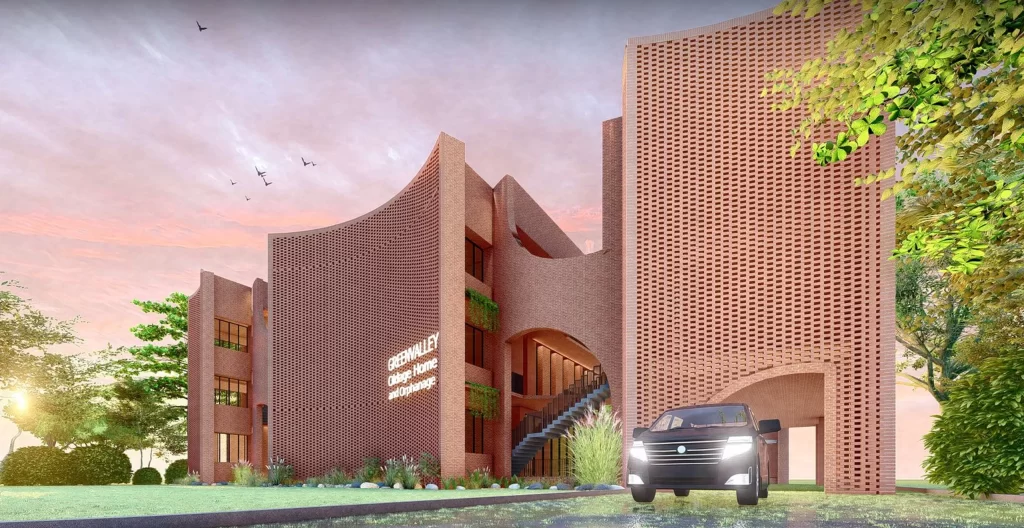
Green Valley Oldage Home and Orphanage
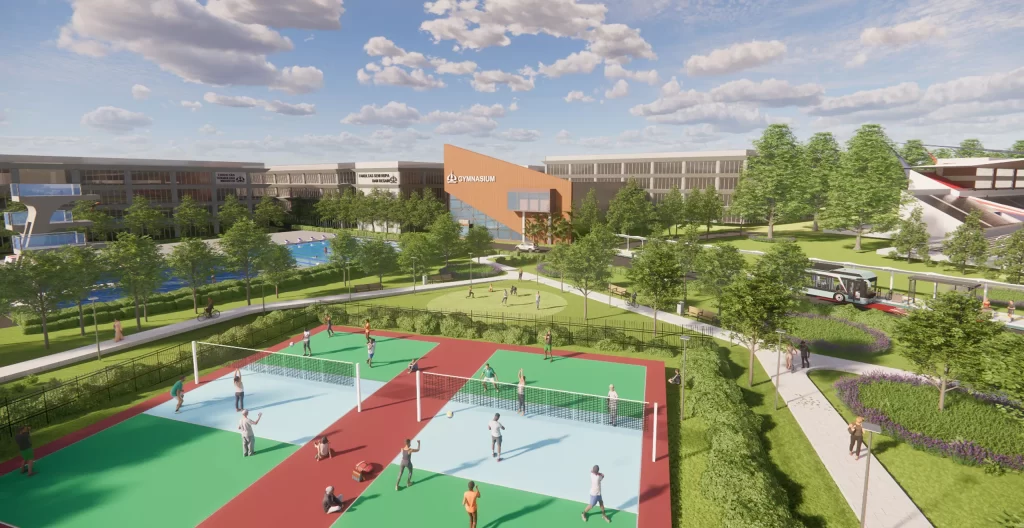
Trisakti Nagrak Campus Competition
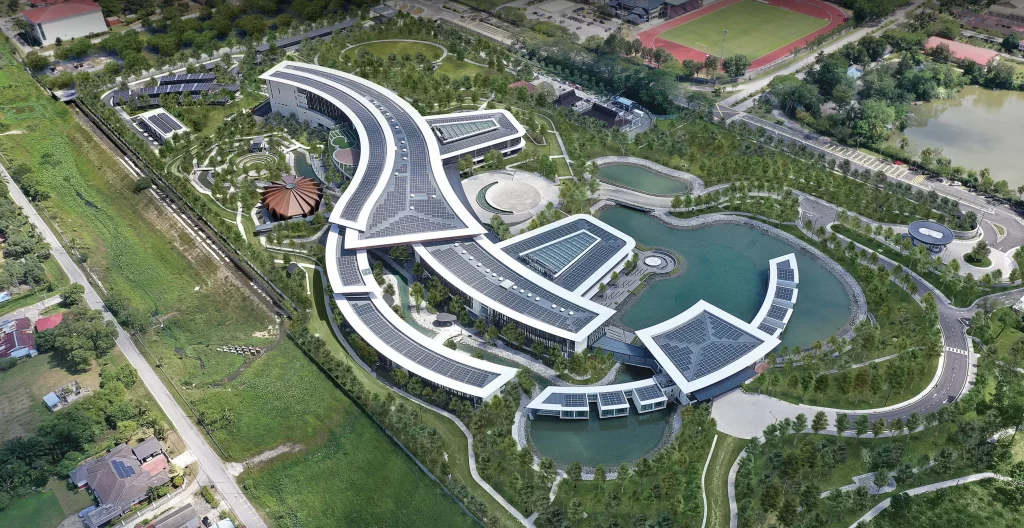
PETRONAS Leadership Centre (PLC)
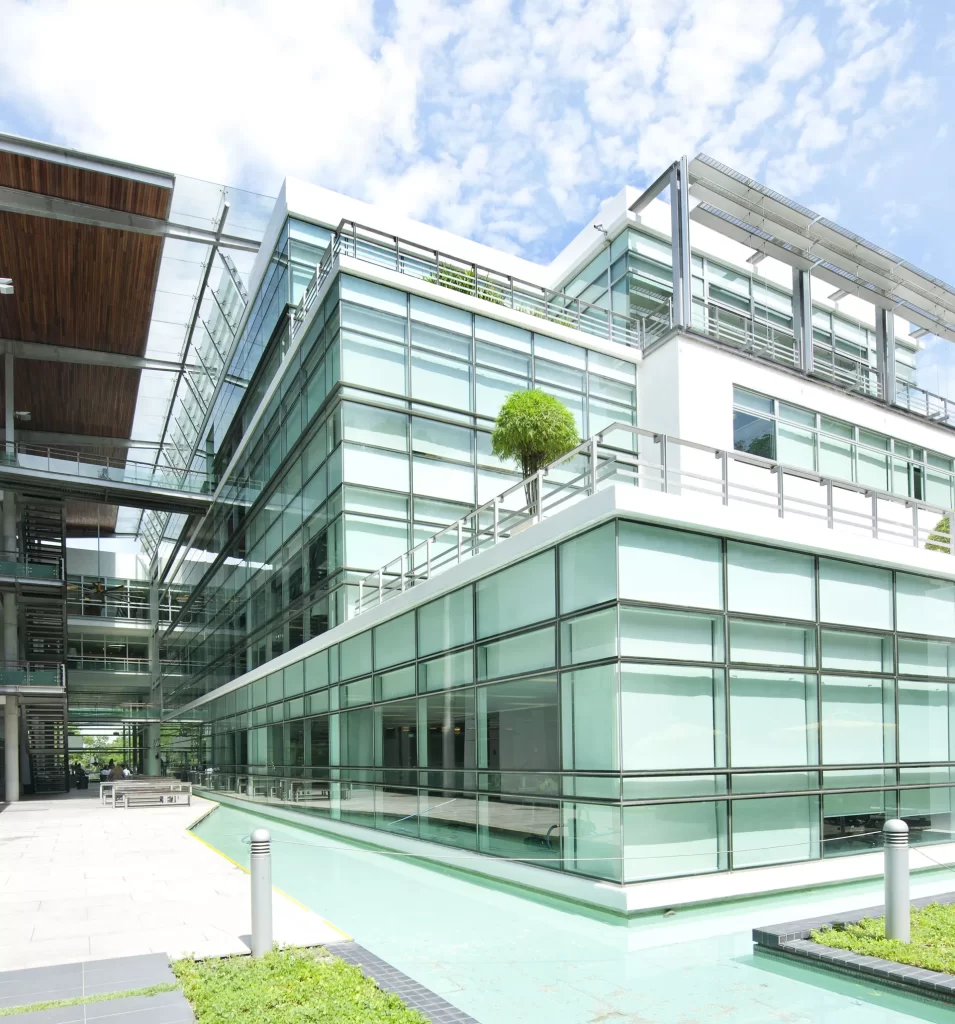
CelcomDigi Hub
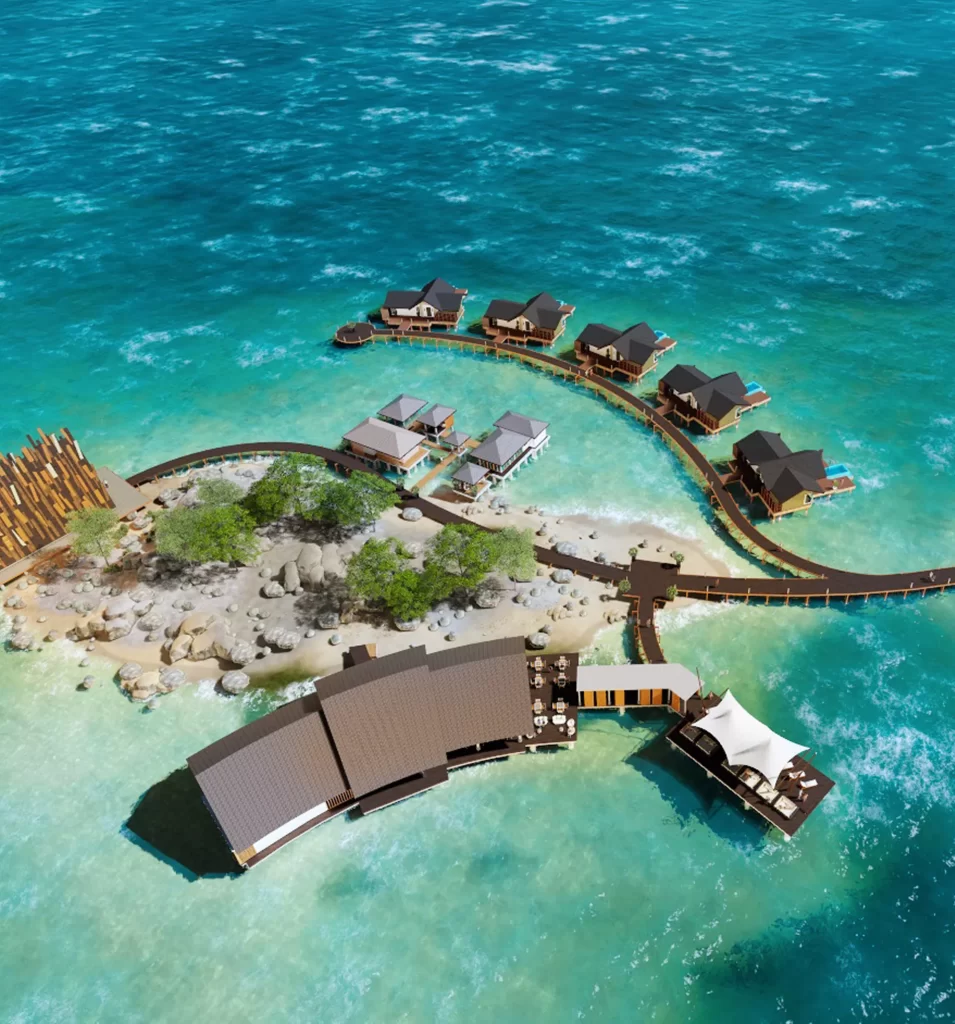
Bintan Island Resort
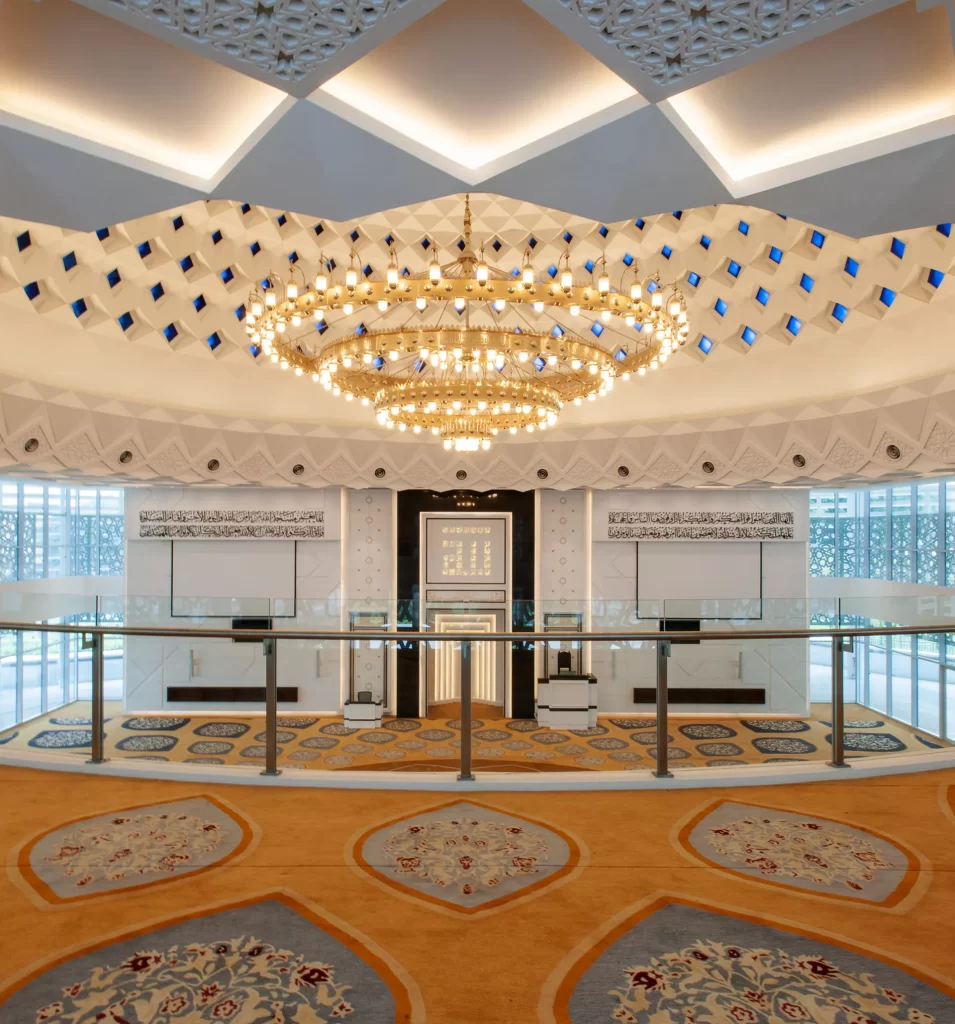
Masjid TNB Bangsar
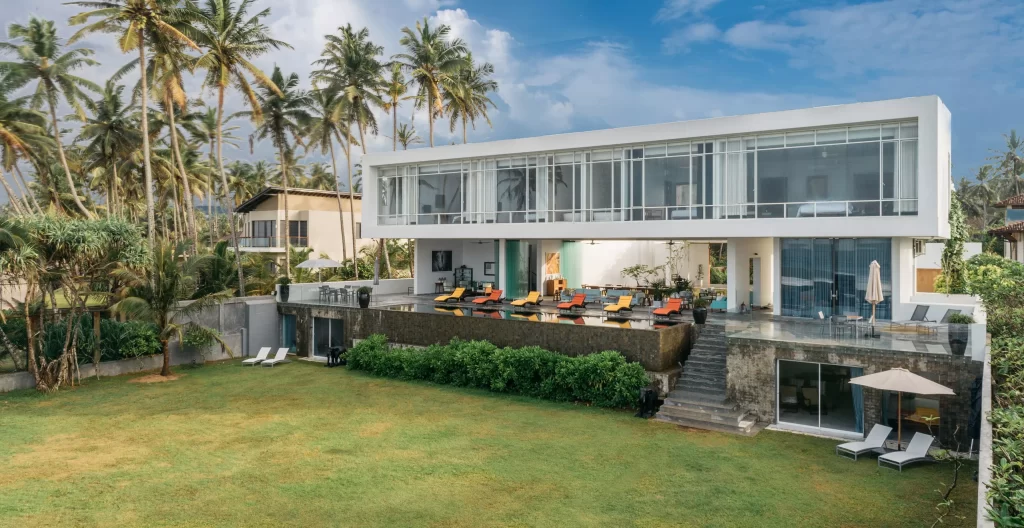
Villa Sielen Diva
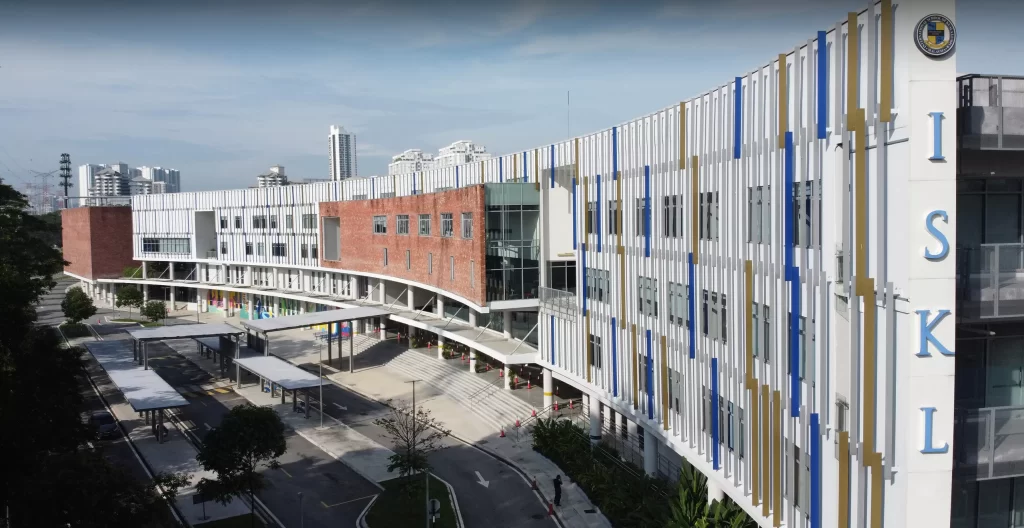
International School of Kuala Lumpur (ISKL)
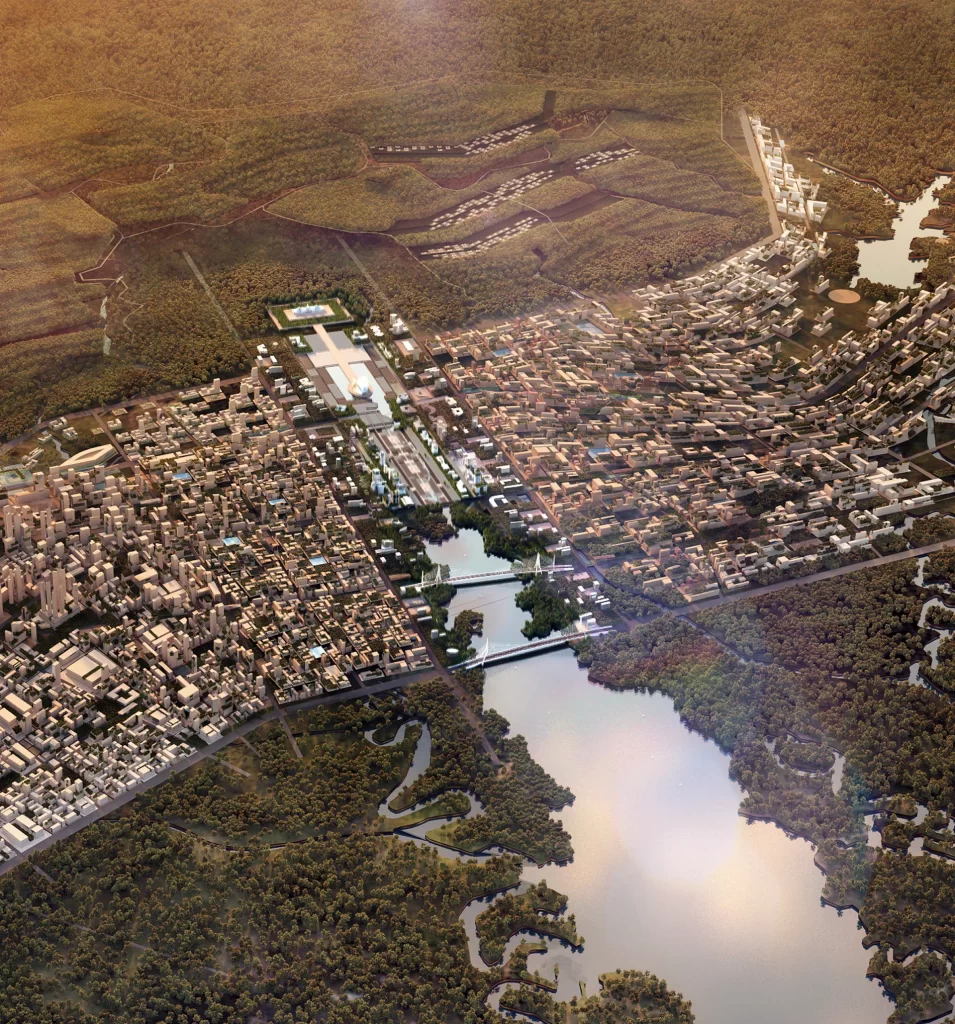
Ibu Kota Negara
Taman Kota Intan Competition
Sinkeh Hotel
University of Reading Malaysia
Da Nang Port Headquarters