Vo Van Kiet Complex
CLIENT
Truong Hai Group Corporation (THACO)
REGION
Ho Chi Minh, Vietnam
YEAR
Completed in 2025
GFA
109,930 m²
DISCIPLINES
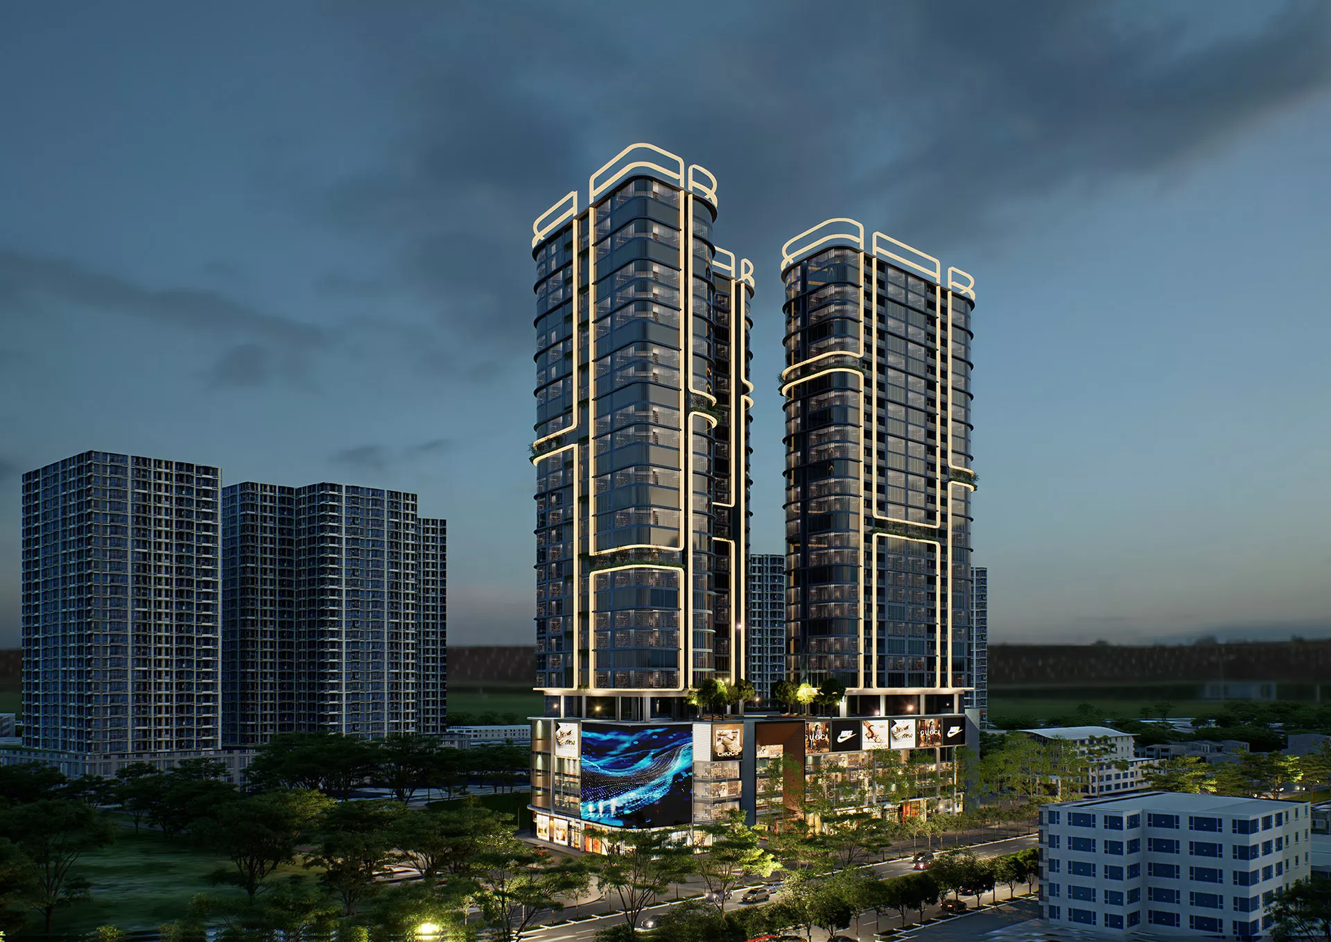
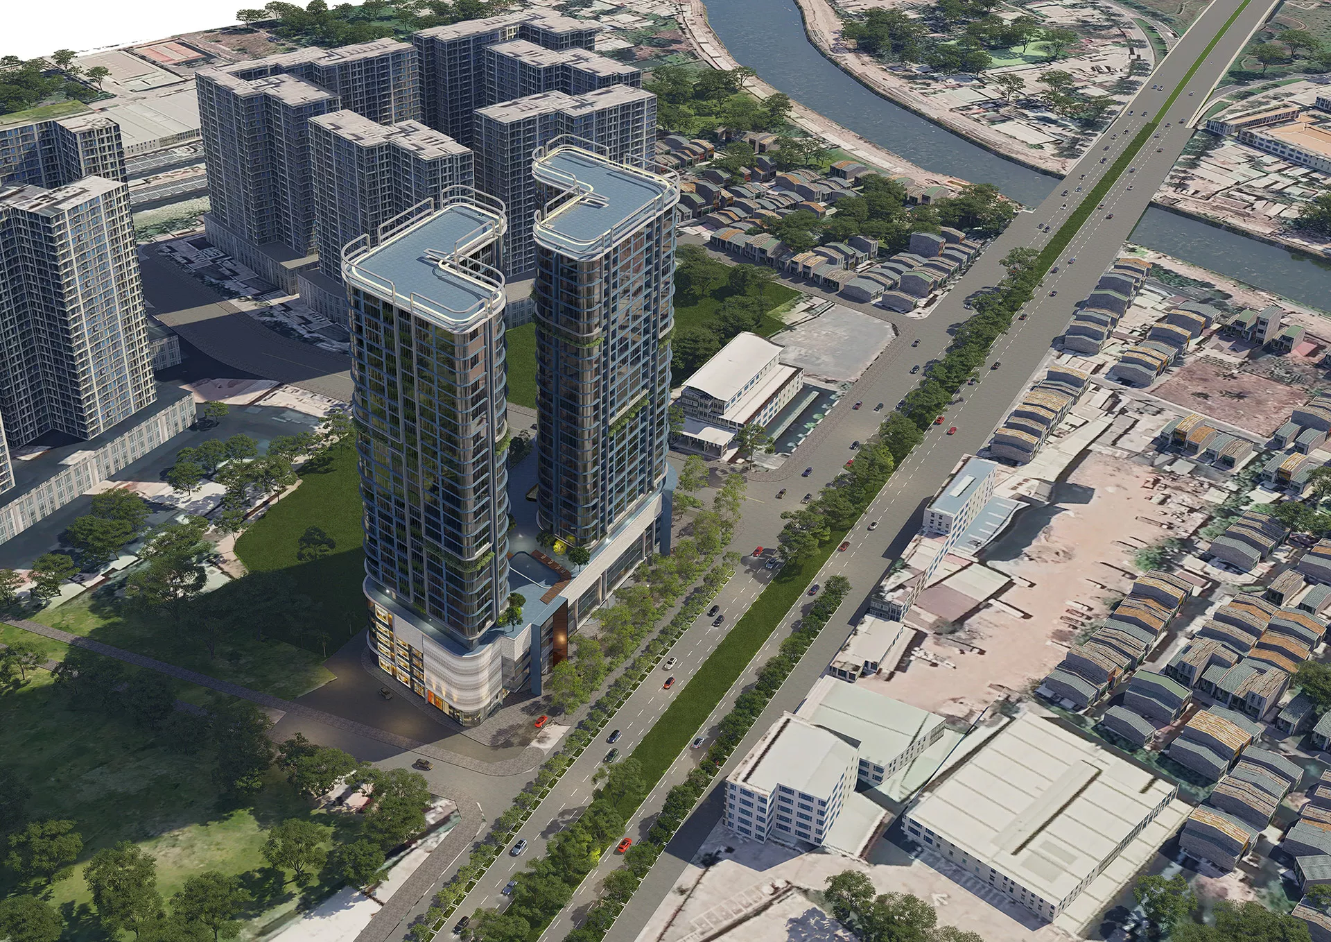
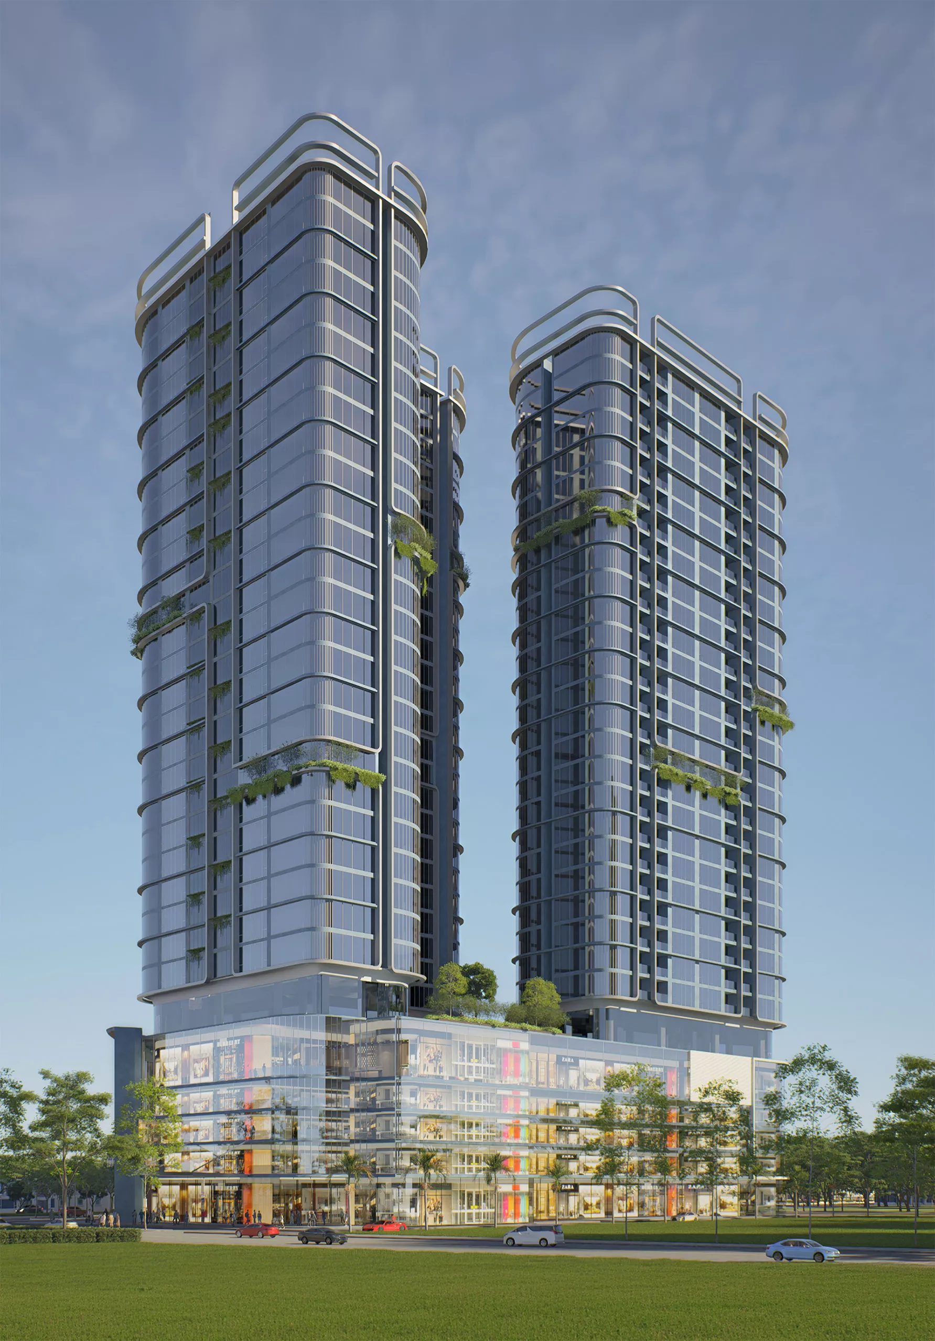
The Vo Van Kiet Complex occupies a 9,476.7 m² site within the approved 1/500 Hoang Nam masterplan along the Vo Van Kiet Boulevard in Binh Tan District. As a contemporary mixed-use residential development for THACO Group, the project comprises a podium-and-tower configuration rising up to 30 storeys above two basement levels. It can accommodate approximately 2,400 residents, supported by commercial and community amenities located within the development.
ARCHITECTURE
The design channels Ho Chi Minh City’s dynamic rhythm through layered massing, contrasting materials, and carefully curated open spaces. Vertical and horizontal greenery soften the landscape, while complementing natural ventilation strategies climate-responsive façade treatments for optimal environmental performance and living comfort. By balancing urban energy with moments of calm, the Vo Van Kiet Complex aspires to become a distinctive residential landmark that reflects the city’s evolving lifestyle and identity.

Learn About Our Projects
Villa Sielen Diva

Trisakti Nagrak Campus Competition
1 Sentral
MyTOWN Shopping Centre
Da Nang Port Headquarters
MRT Kajang Line Stations
Seremban Sentral
Suasana Iskandar Malaysia
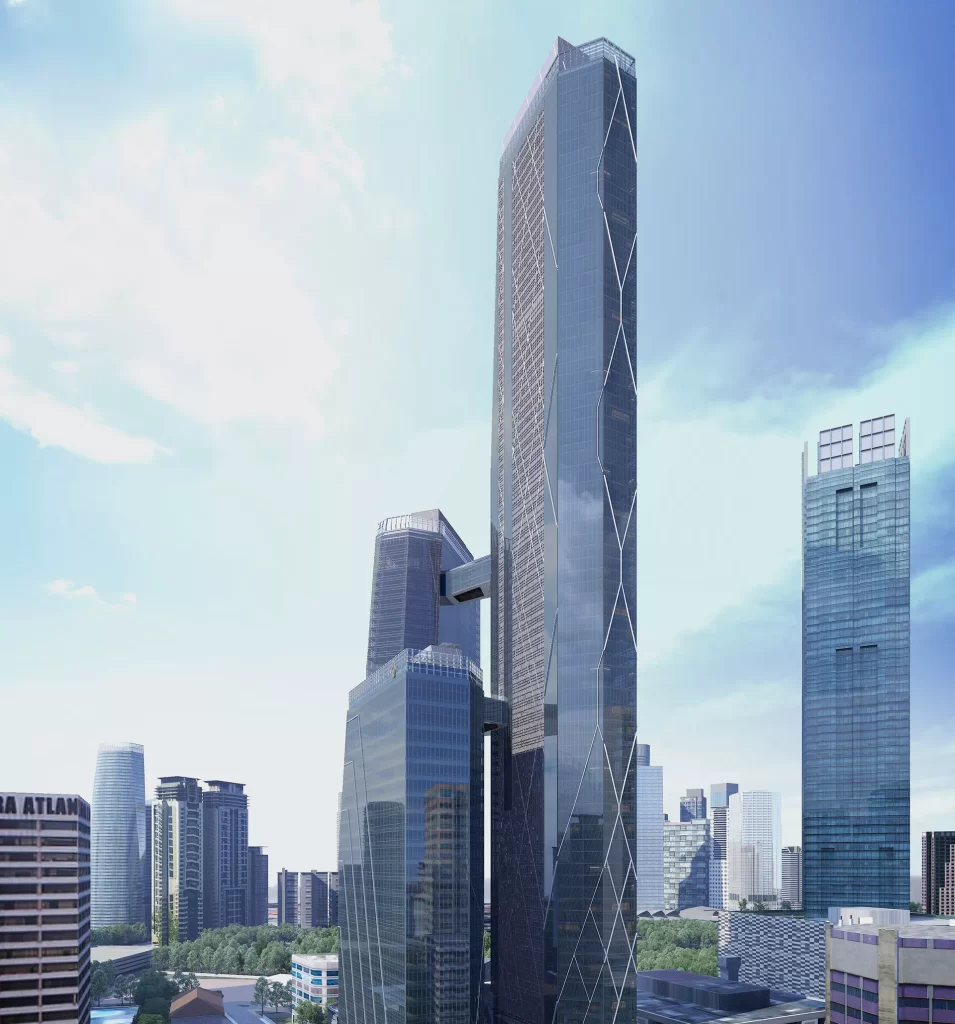
Oxley Towers
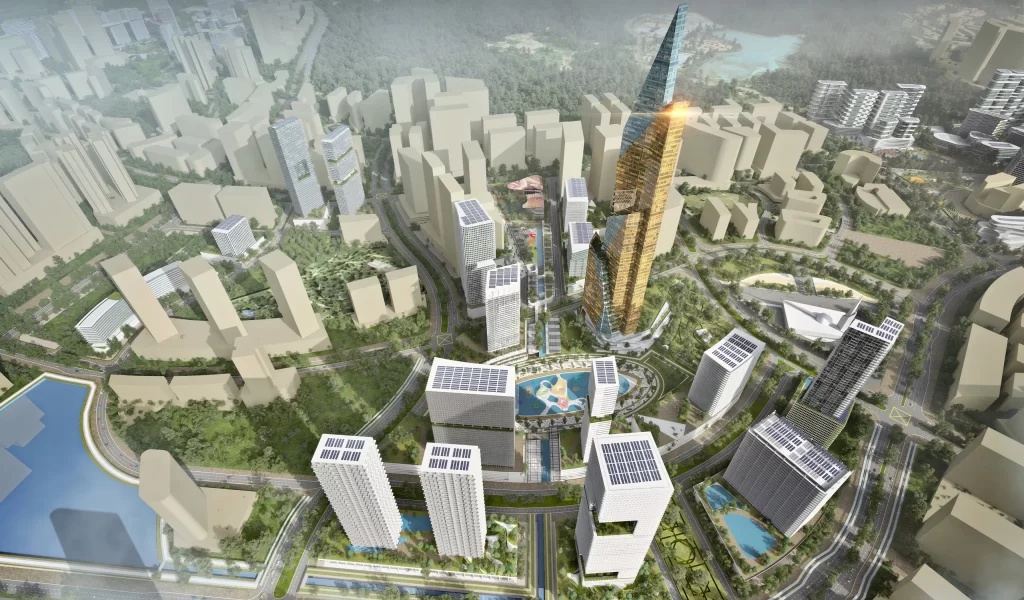
Medini Innopolis
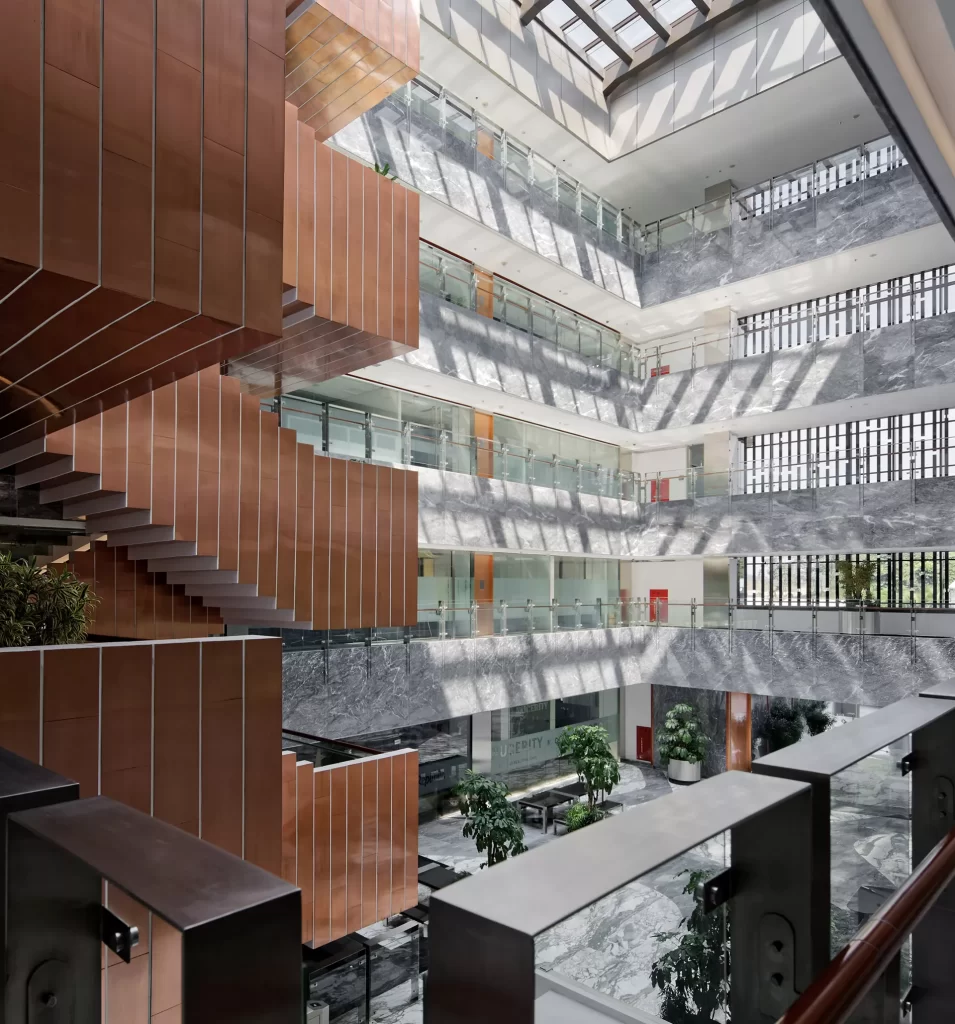
Green Office Park 6
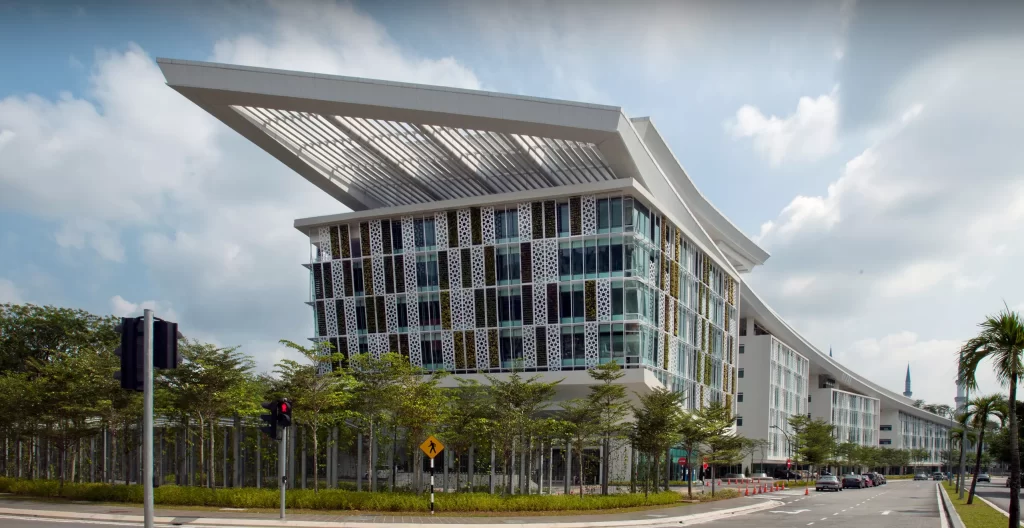
Perbadanan Kemajuan Negeri Selangor (PKNS Headquarters)
CelcomDigi Hub
Corten Steel House
Taman Kota Intan Competition