Urban Rooftop Transformed into Immersive Biophilic Experience

The Green Lounge
CLIENT
Md Fazlul Haq Ratan
REGION
Dhaka, Bangladesh
YEAR
Completed in 2019
GFA
2,000 m²
DISCIPLINES
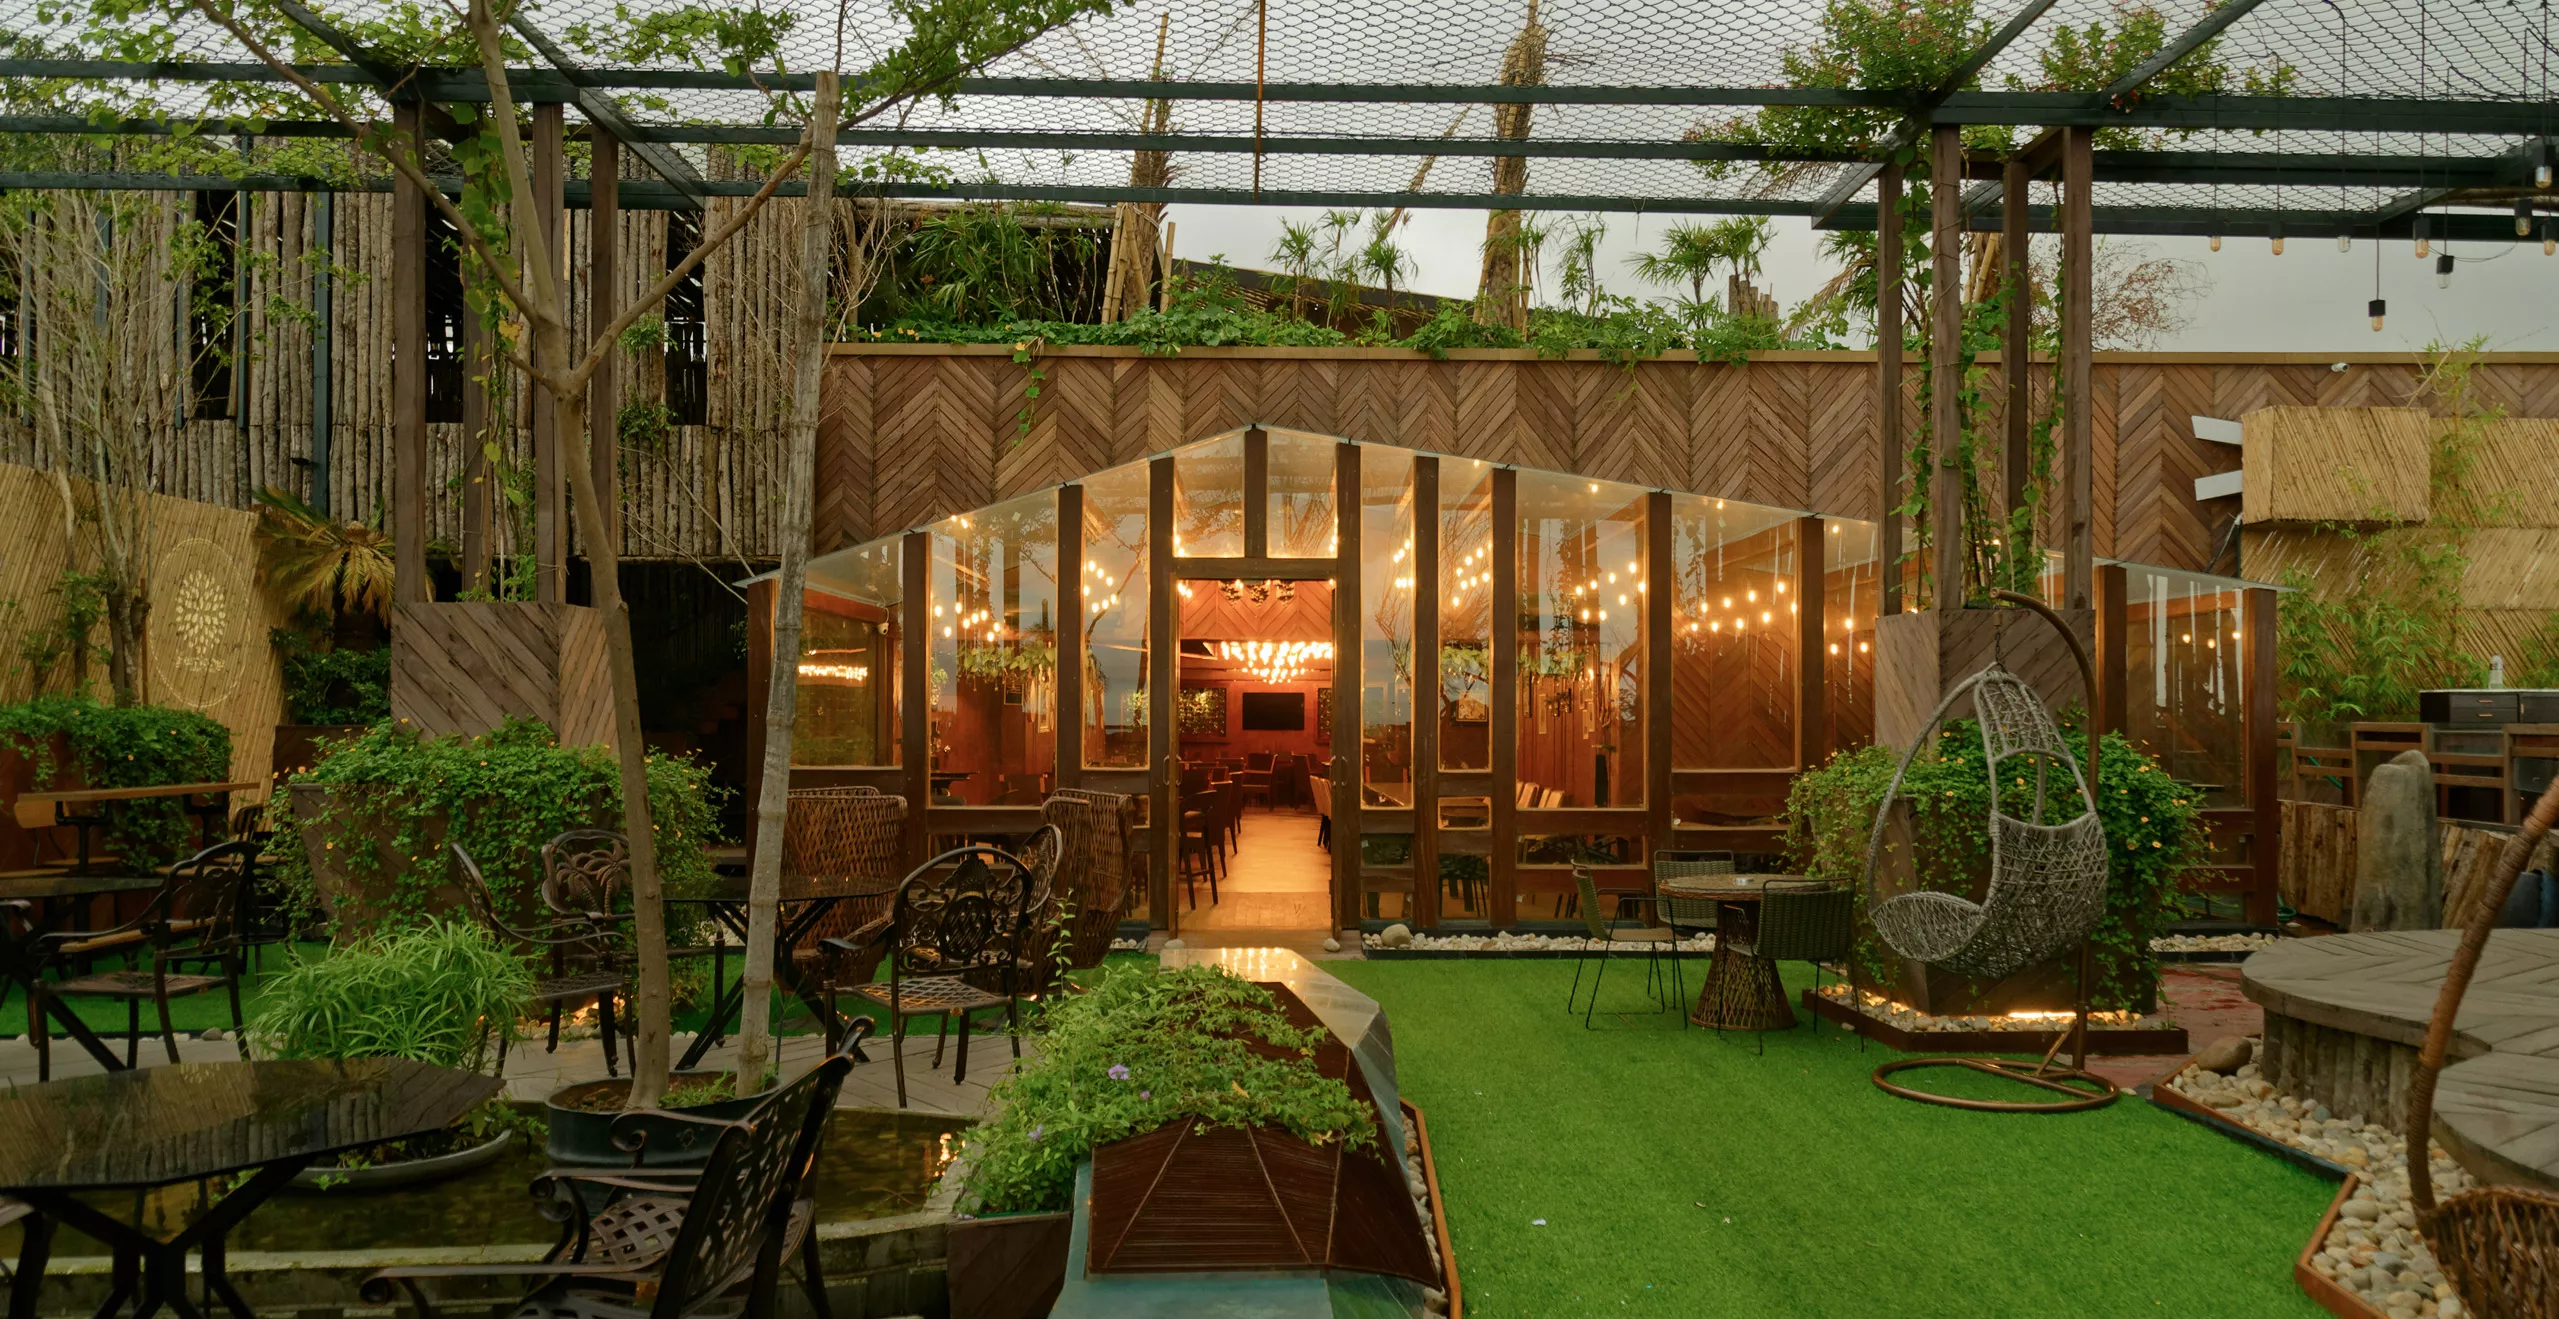
Amid Dhaka’s dense urban fabric, this rooftop restaurant restores a connection between people and nature. By transforming a hard, elevated surface into a lush, immersive environment, the project offers visitors a respite from the city’s hustle while celebrating daylight, greenery, and biophilic design principles. It embodies a fusion of natural elements and contemporary architecture, creating a rooftop sanctuary that balances tranquillity, functionality, and aesthetic refinement.
ARCHITECTURE
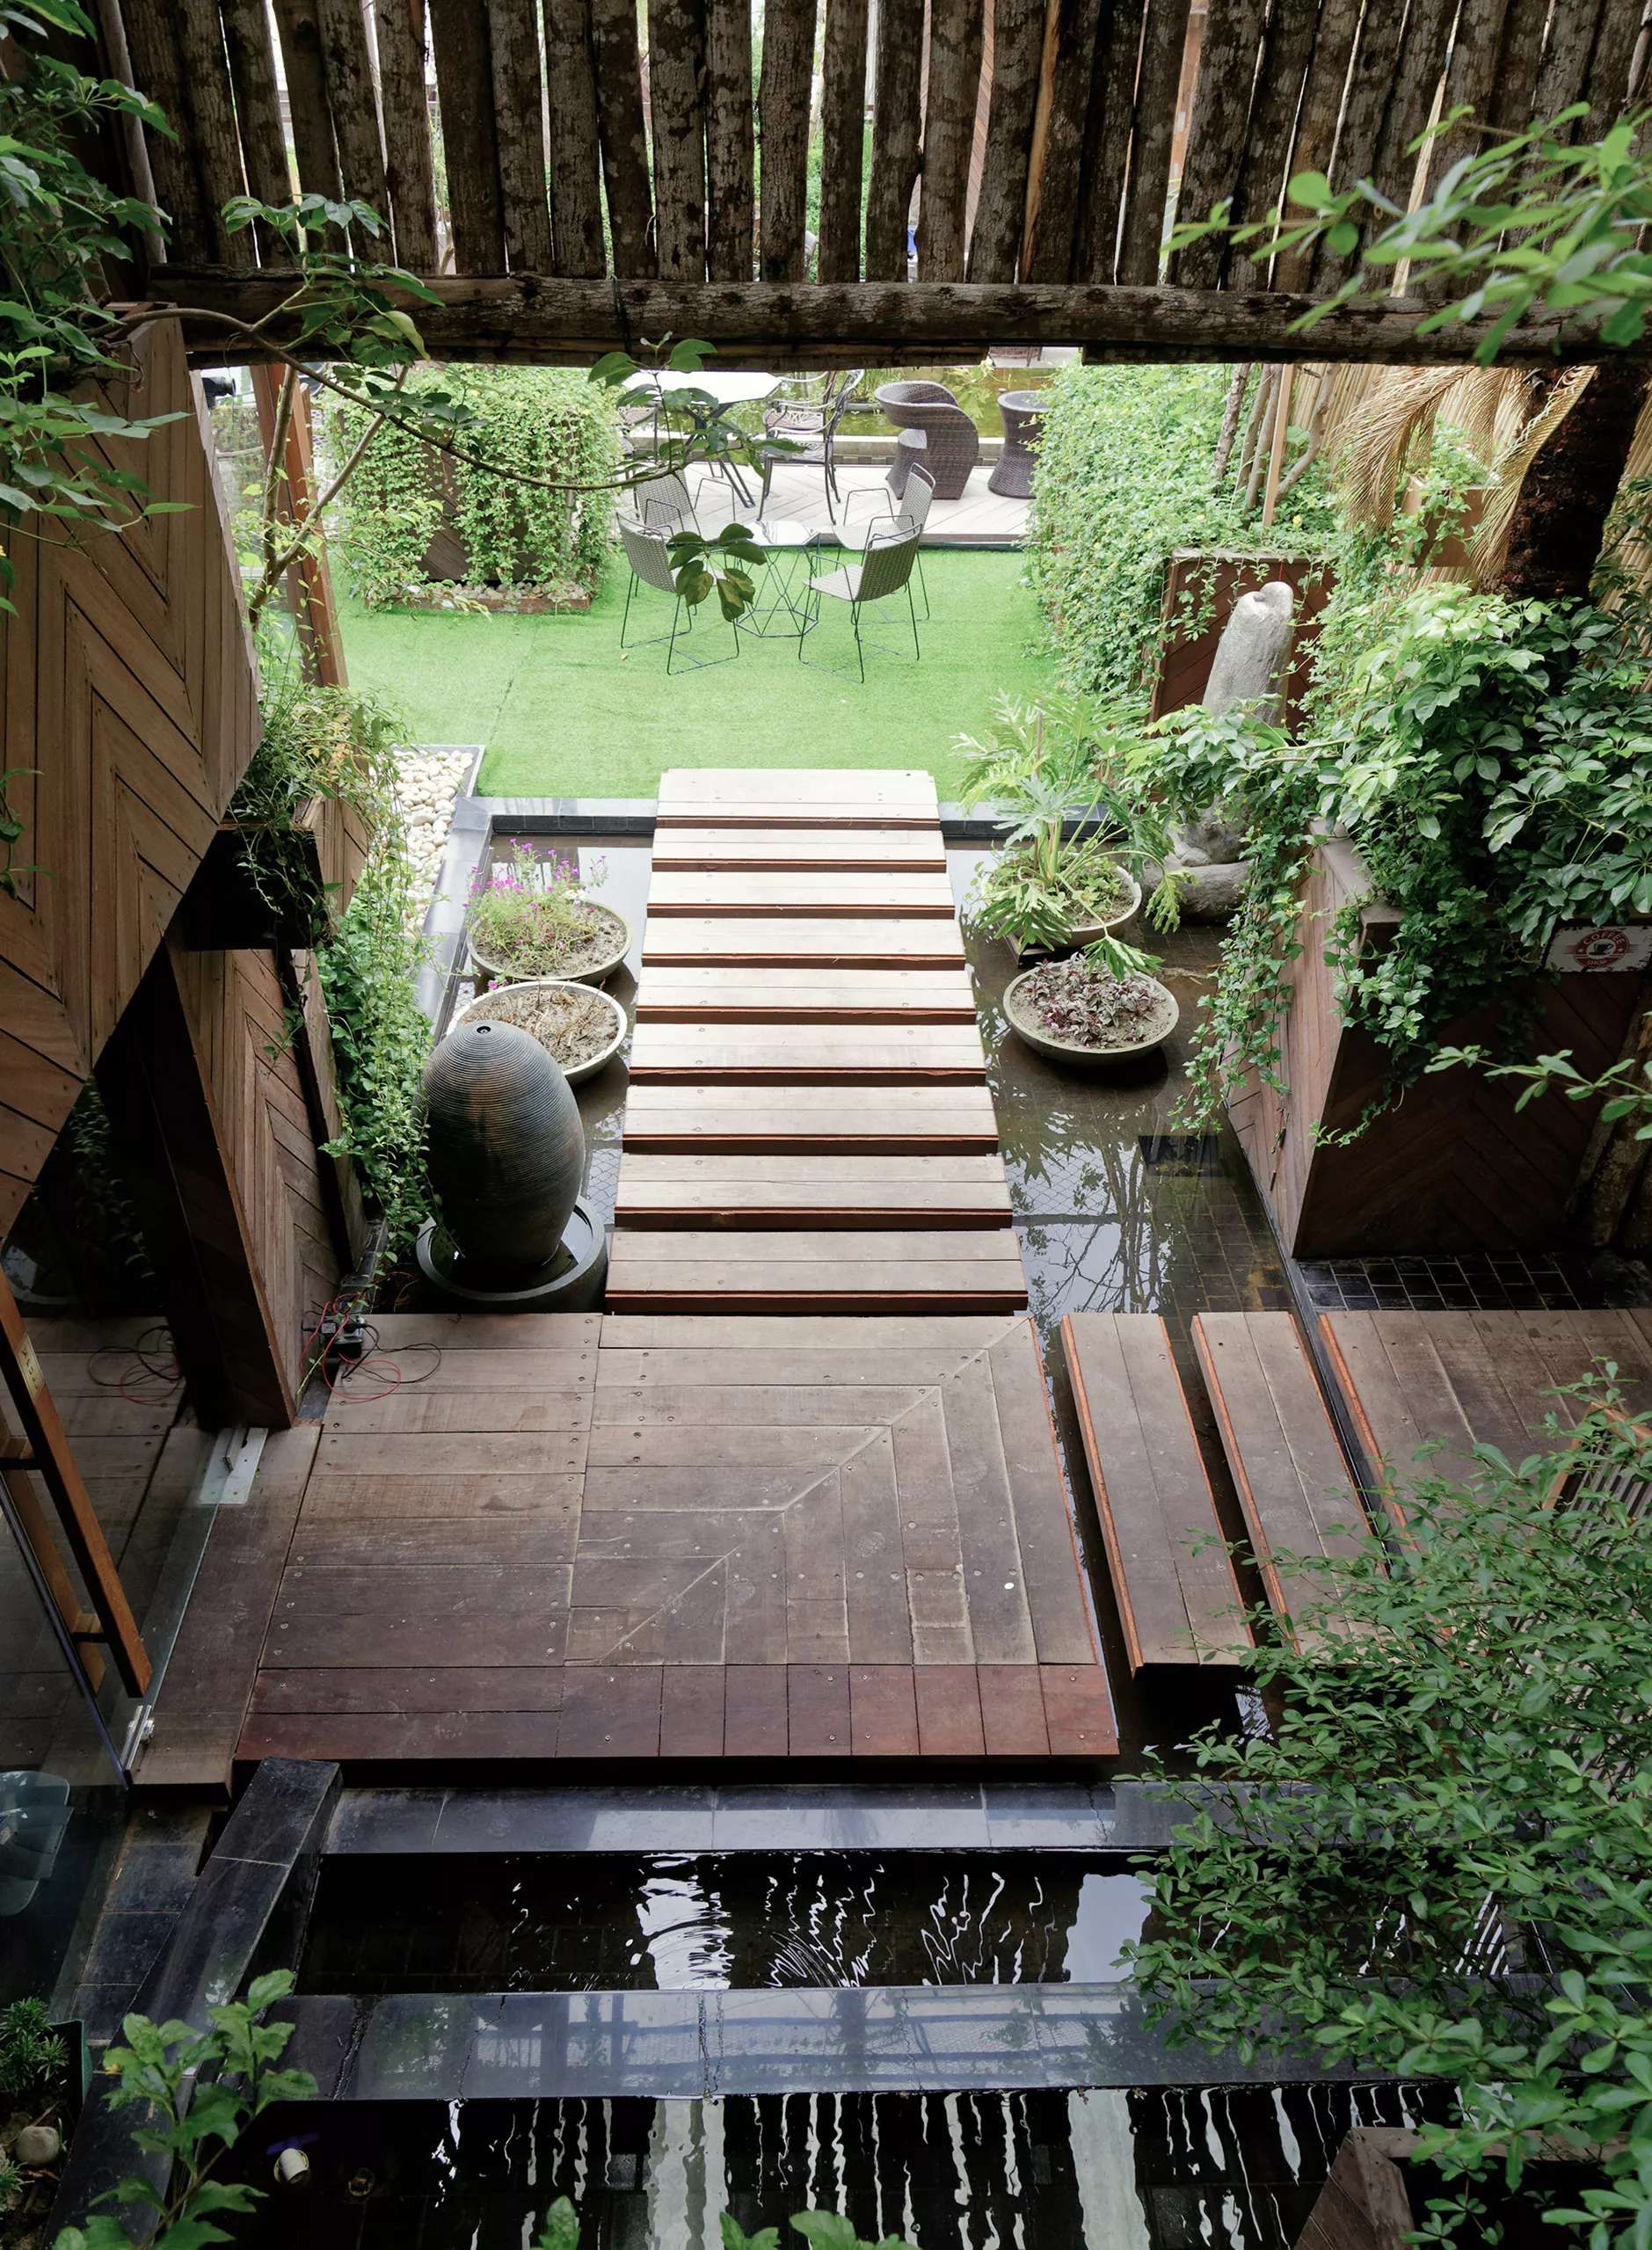
The design responds to the urban context by creating an oasis above the city, where visitors can experience the sights, sounds, and sensations of the countryside—flowing water, bird songs, rustling leaves—reimagined on a rooftop. The spatial organization draws inspiration from rural architecture and landscapes, including village houses, river-edge boats, and the interplay between soil, trees, and open ground. These metaphors inform both the scale and hierarchy of spaces, blending sensory experiences with functional zones.
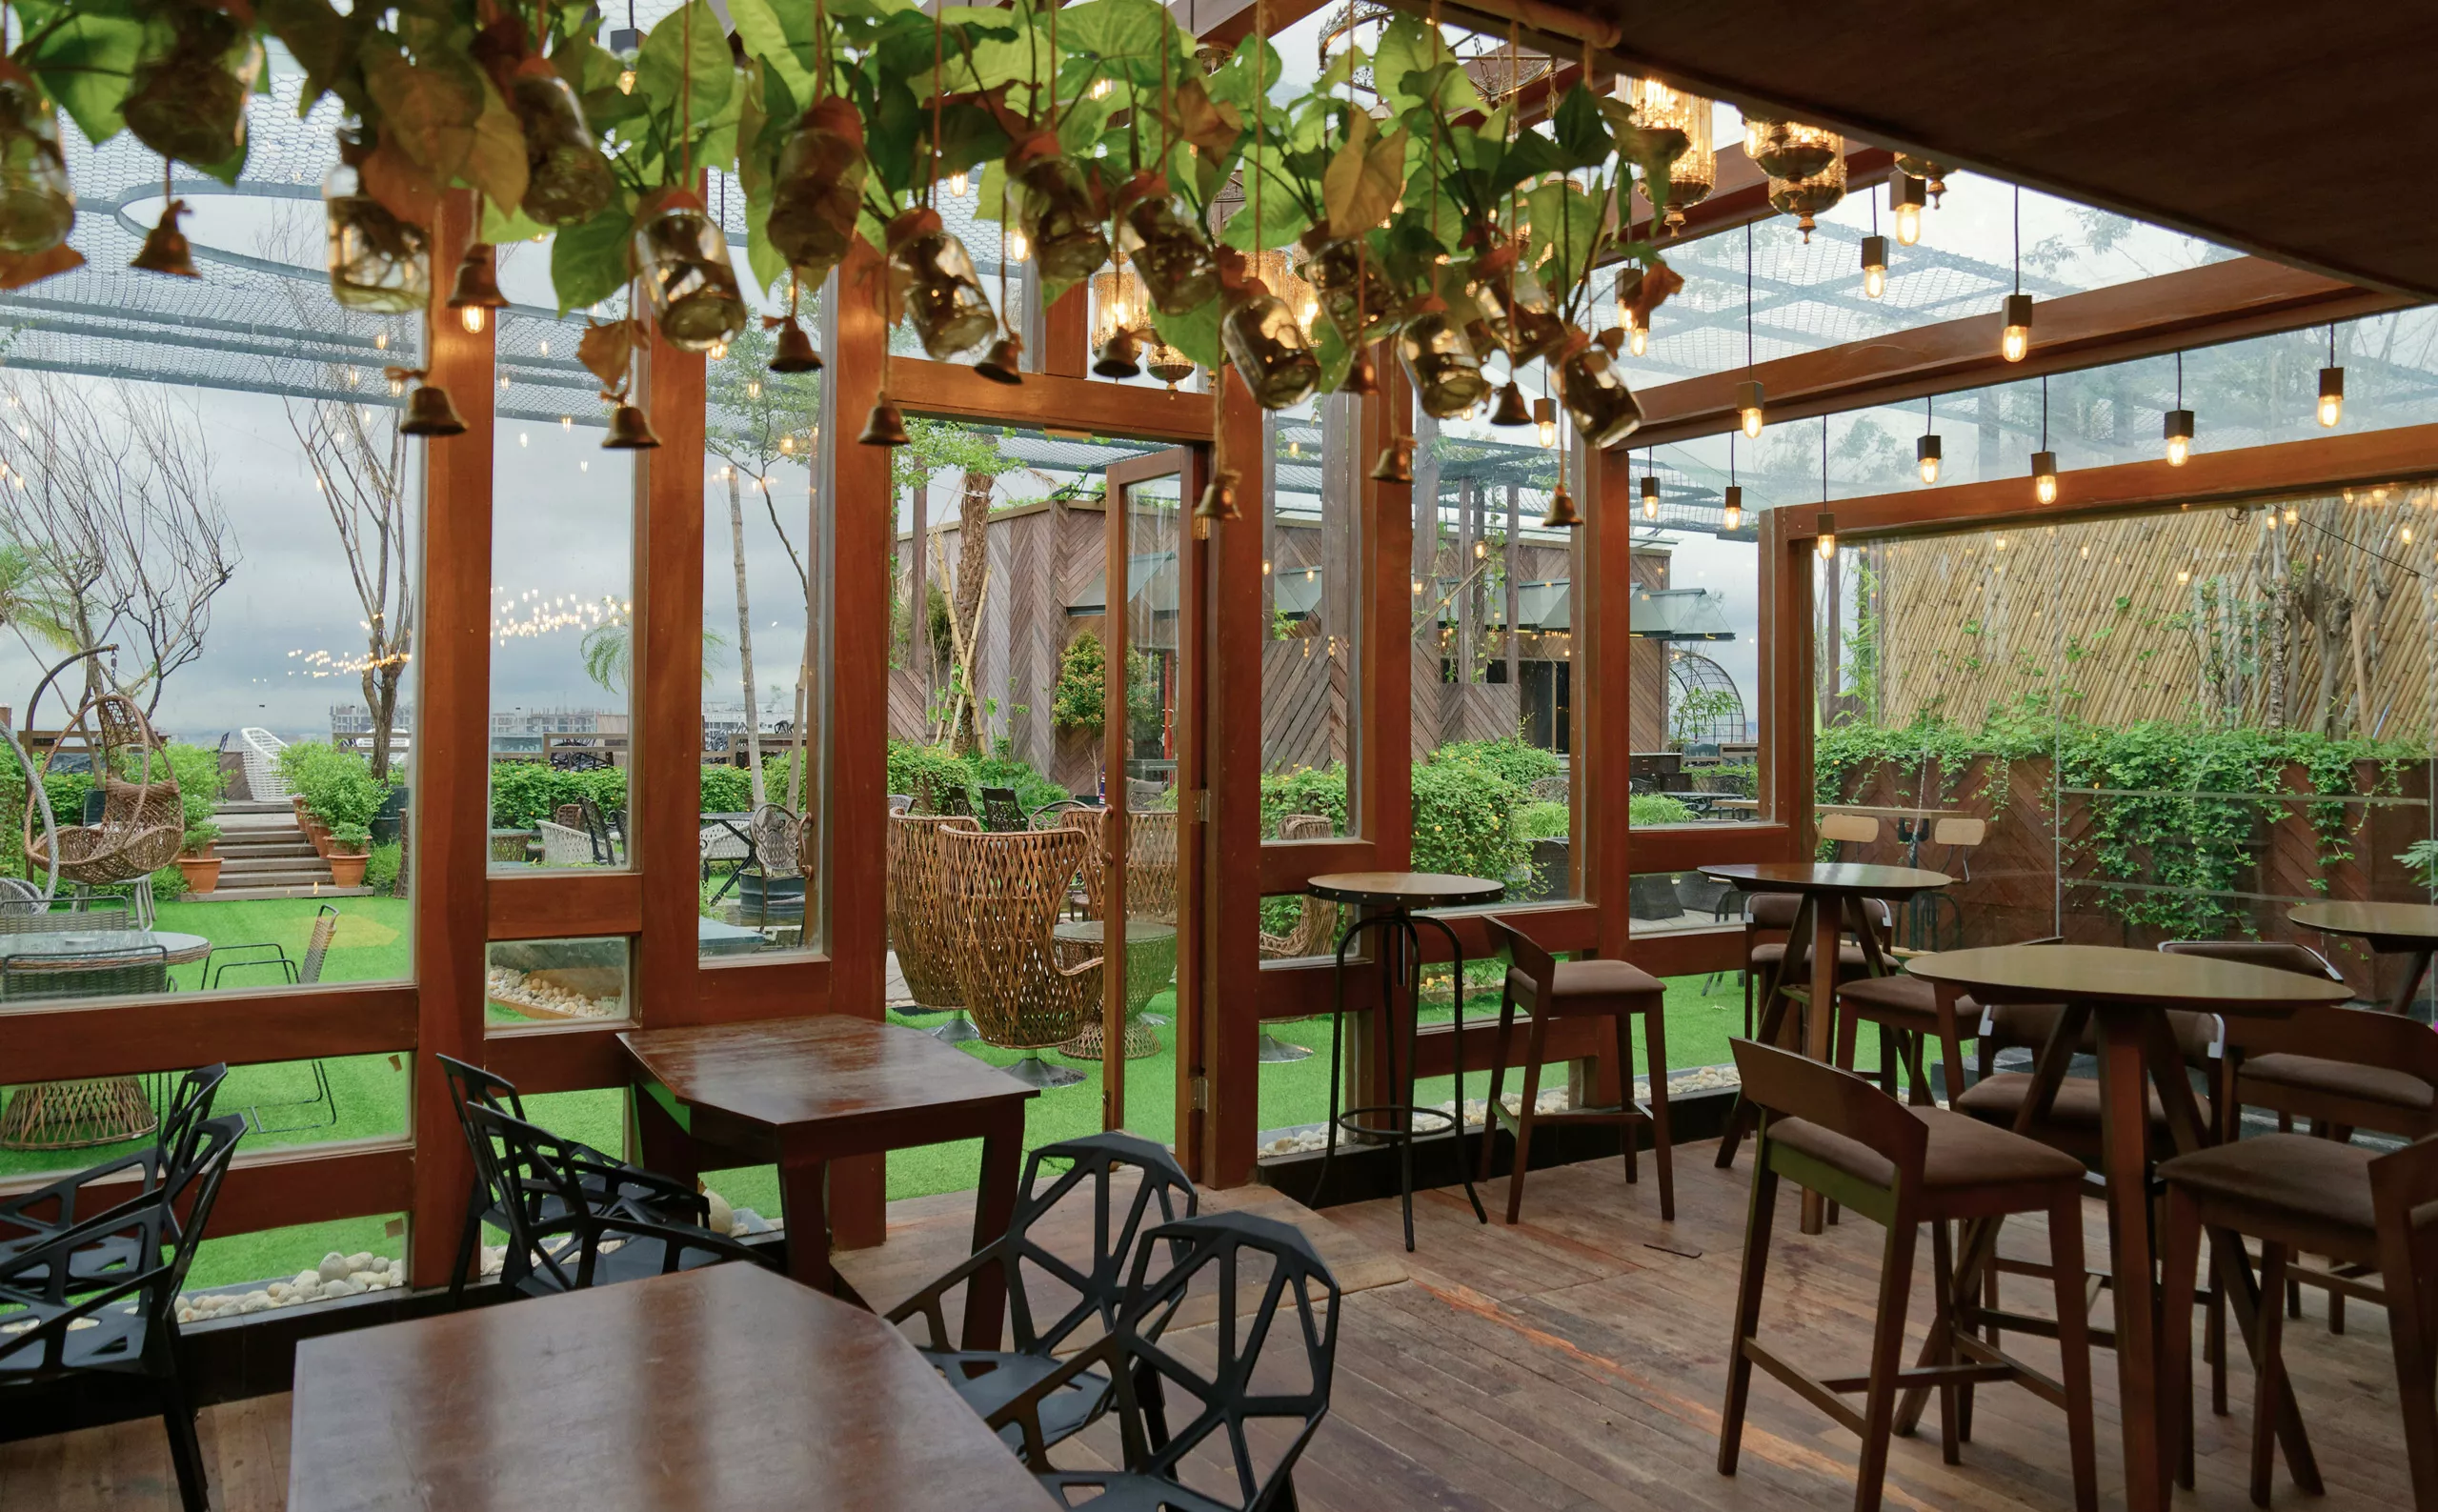
Floor-to-ceiling glazing frames the lush surroundings, maximizing natural light and forging a connection between interior and exterior. Indoor spaces are enriched with rich wooden panelling and ceiling slats, providing warmth and texture, while pendant lighting introduces soft, ambient illumination. Subtle greenery and planters punctuate the interior, reinforcing a natural, biophilic ambiance throughout.
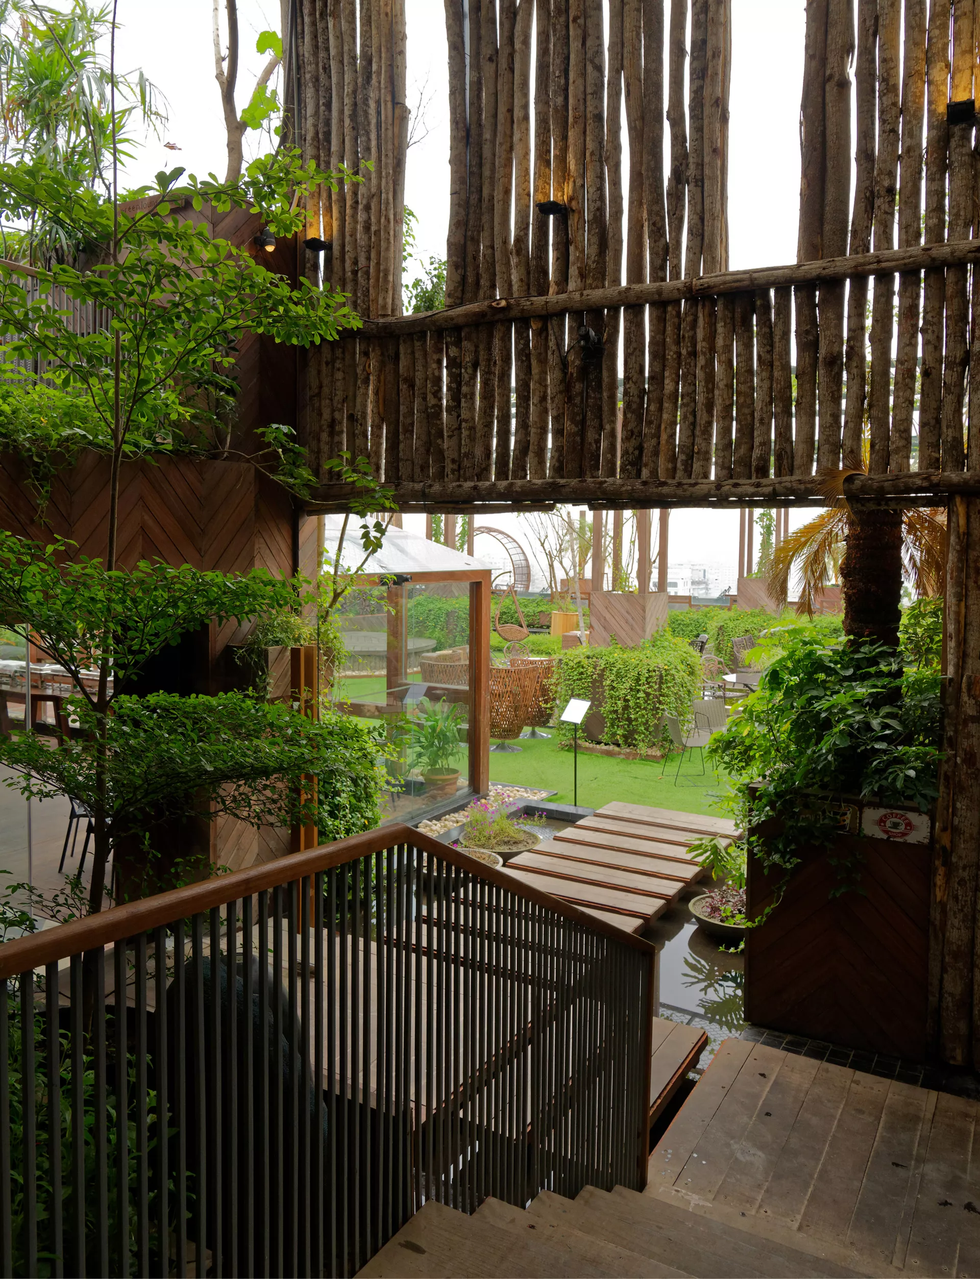
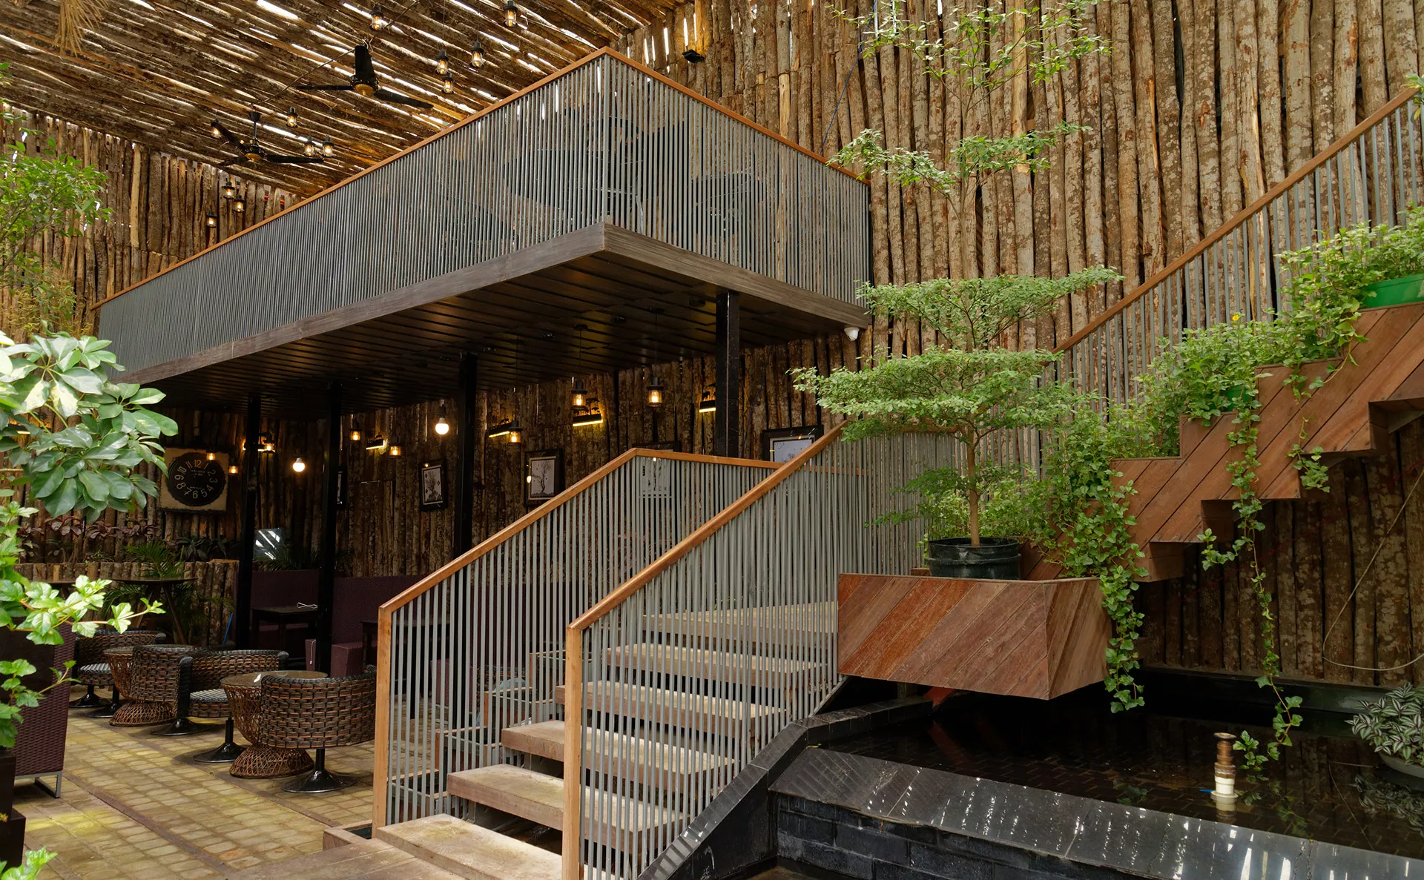
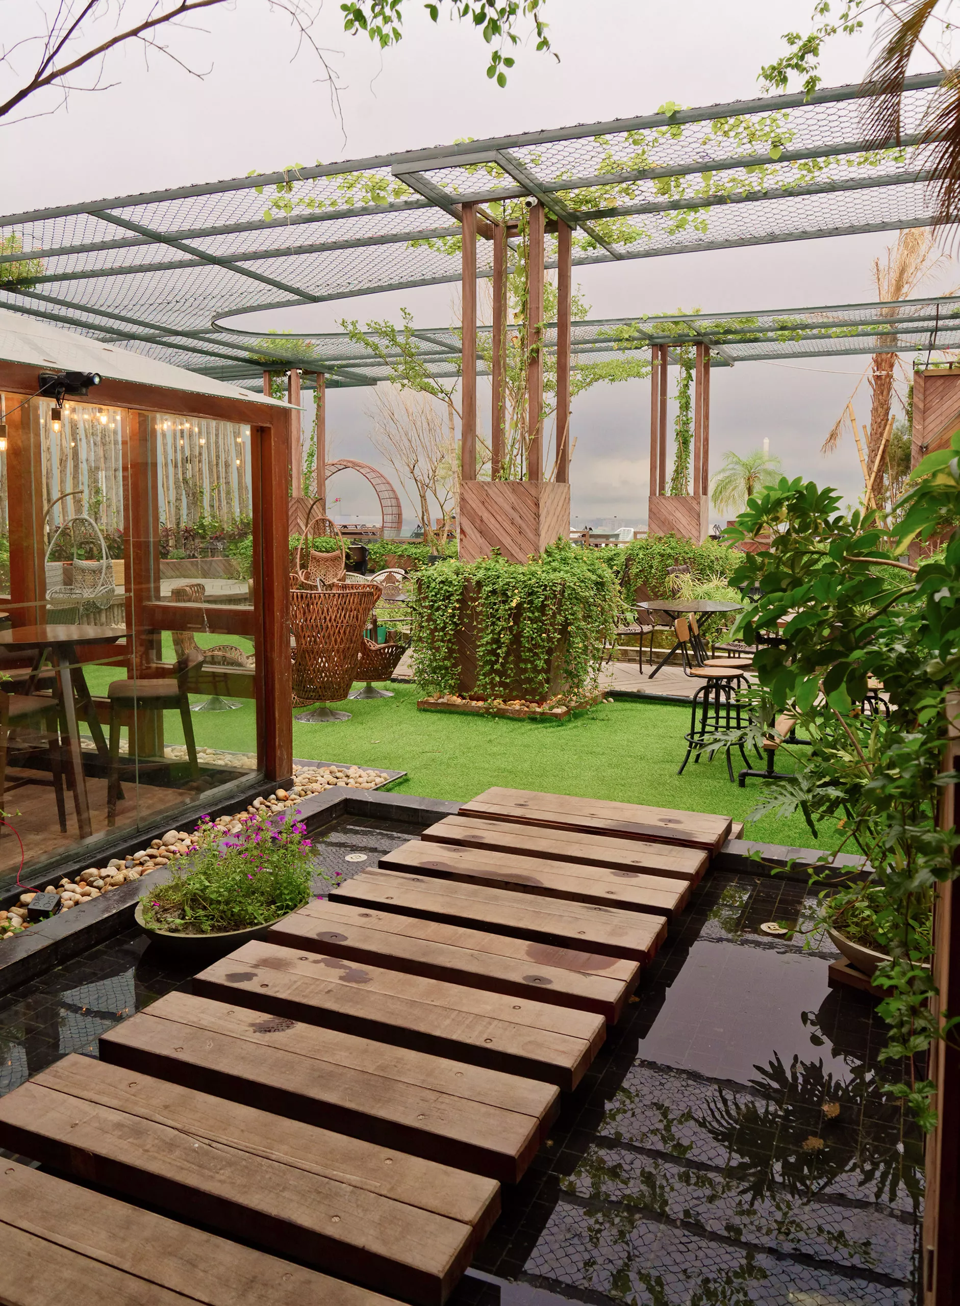
Facing west, the rooftop includes a tall tree-trunk wall and live trees to mitigate solar gain. A large semi-transparent green canopy made from MS mesh diffuses light and casts dynamic shadows, creating a sense of enclosure without severing visual openness. Passive cooling is supported through cross-ventilation between indoor and outdoor zones.
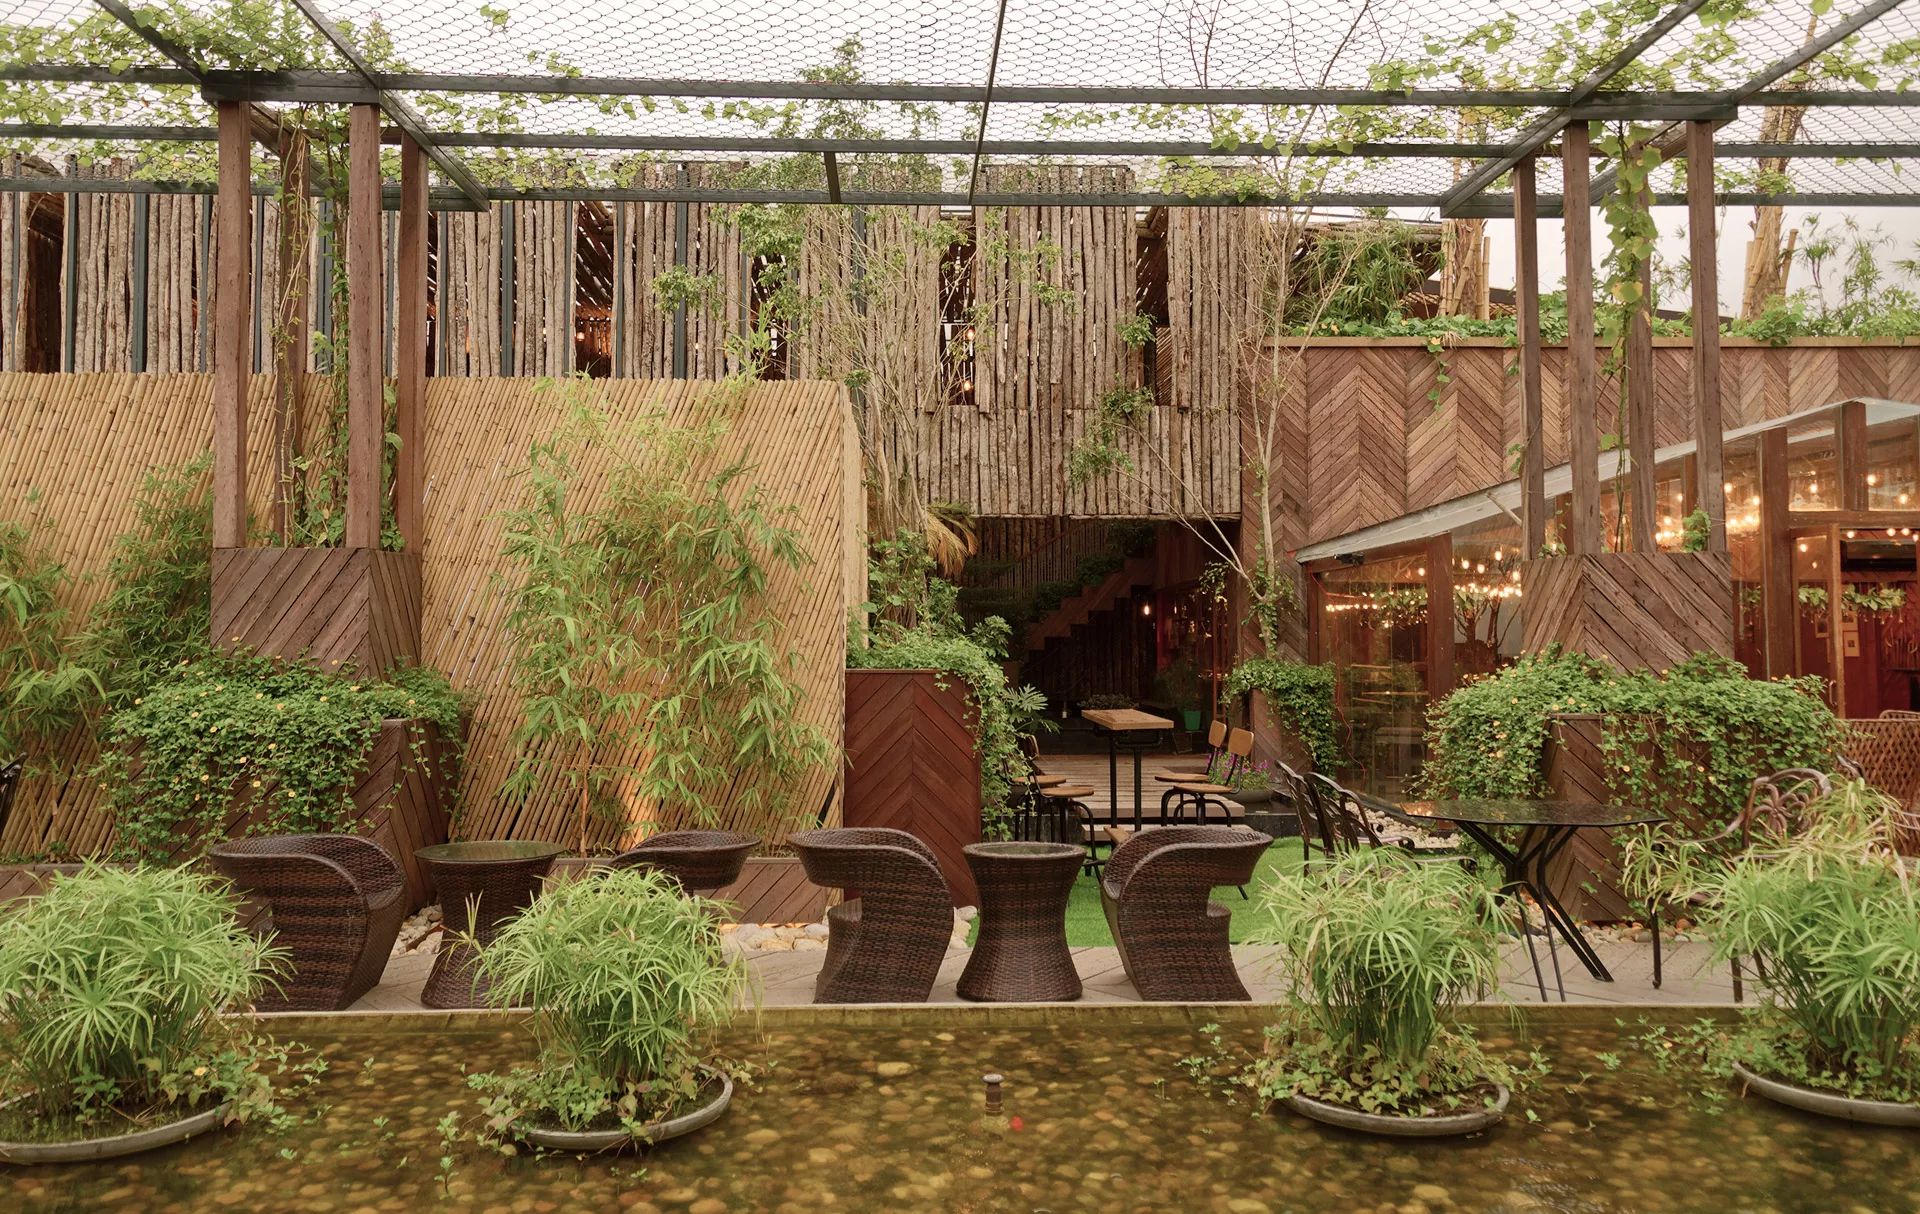
Steel serves as the primary structural material, painted green to harmonize with the natural palette. Bamboo and timber structures reinforce the organic theme, while carefully customized glass elements integrate functional transparency. The project demonstrates how high-rise rooftops can host complex yet elegant environments where indoor and outdoor spaces coalesce, and nature becomes an integral part of everyday urban life.
Learn About Our Projects
East Coast Rail Link (ECRL) Stations
East Coast Rail Link (ECRL) Stations
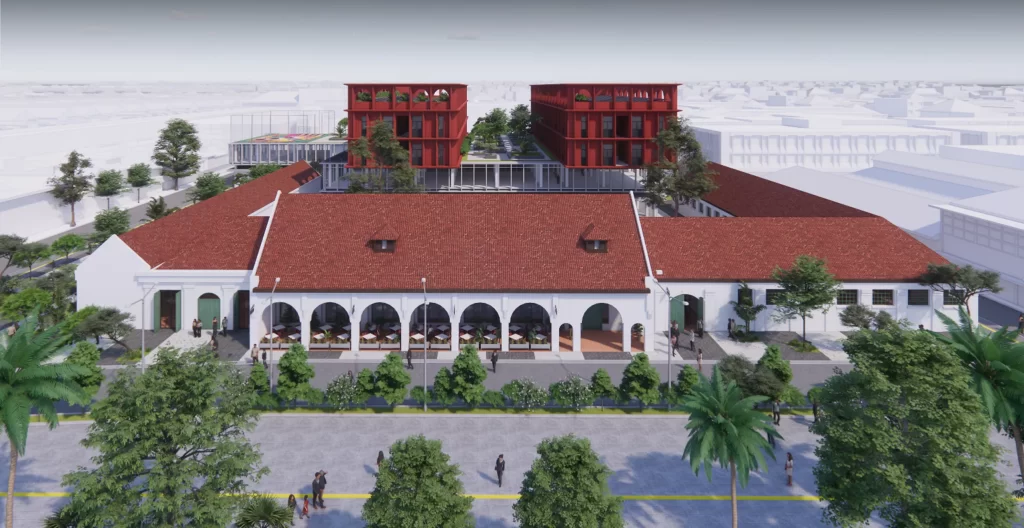
Taman Kota Intan Competition
Taman Kota Intan Competition
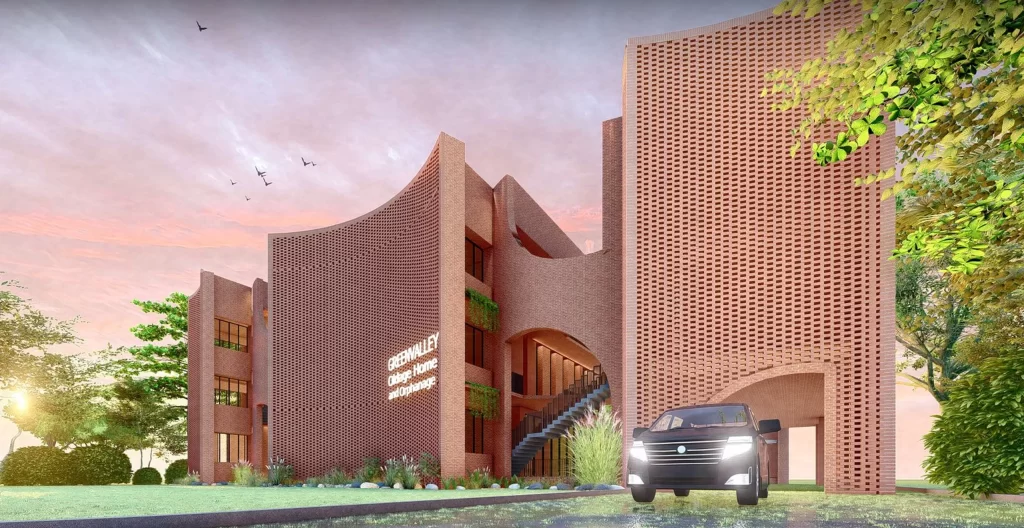
Green Valley Oldage Home and Orphanage
Green Valley Oldage Home and Orphanage
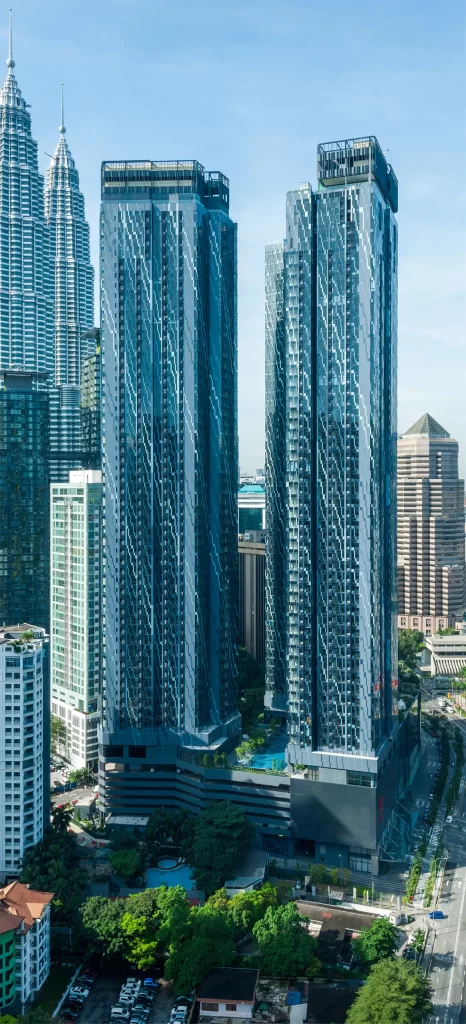
Star Residences
Star Residences
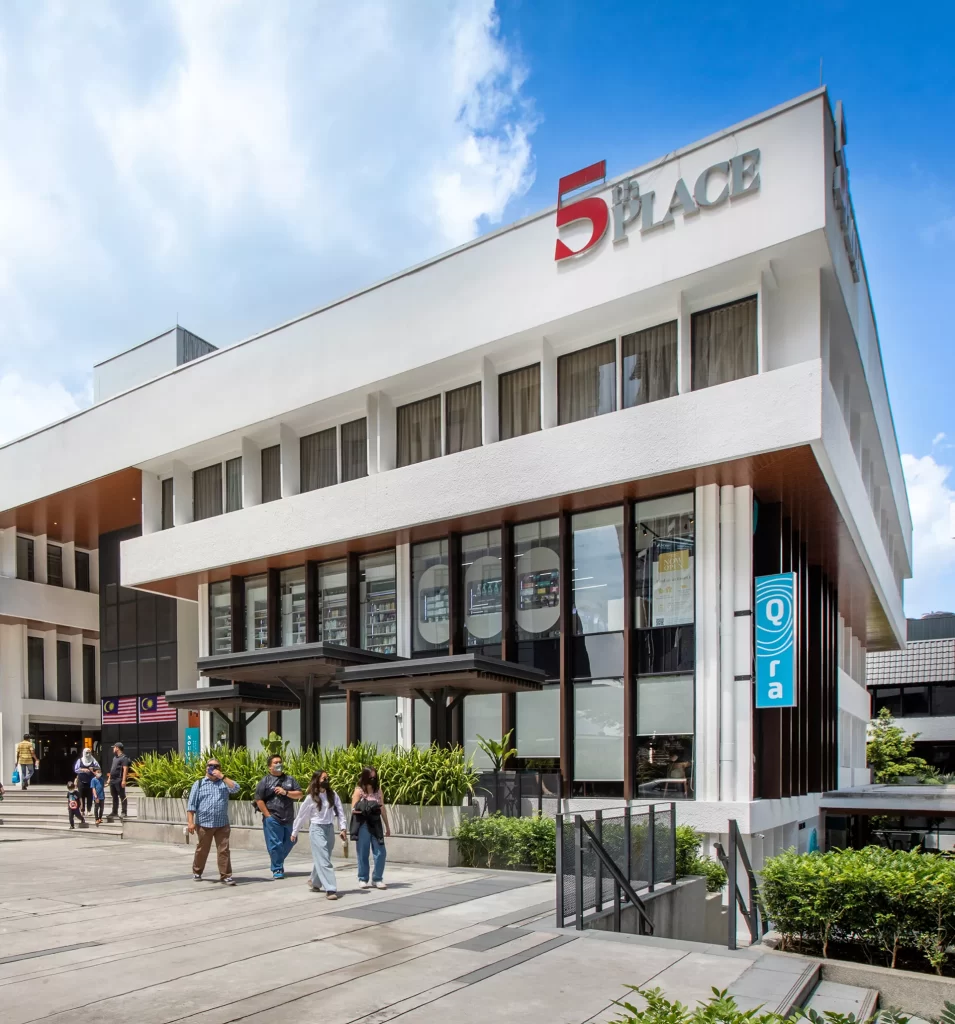
The Five @ KPD
The Five @ KPD
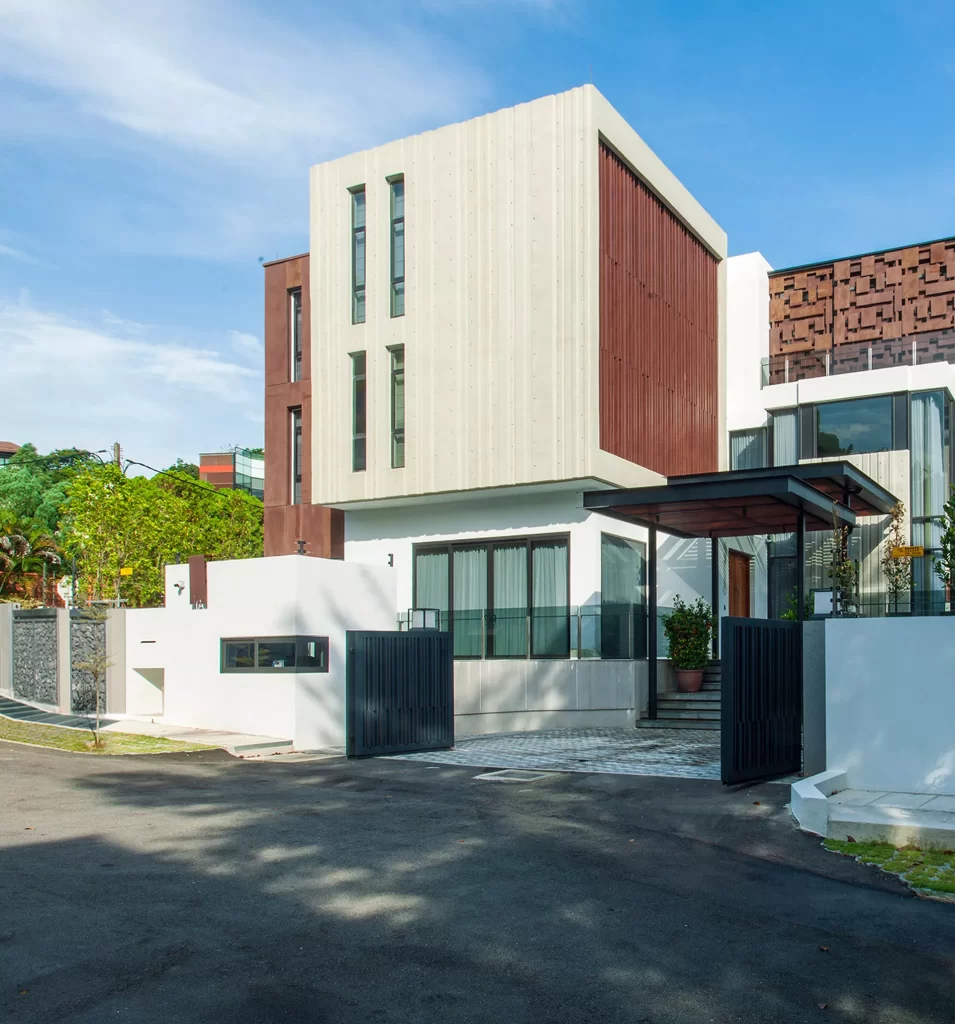
Corten Steel House
Corten Steel House
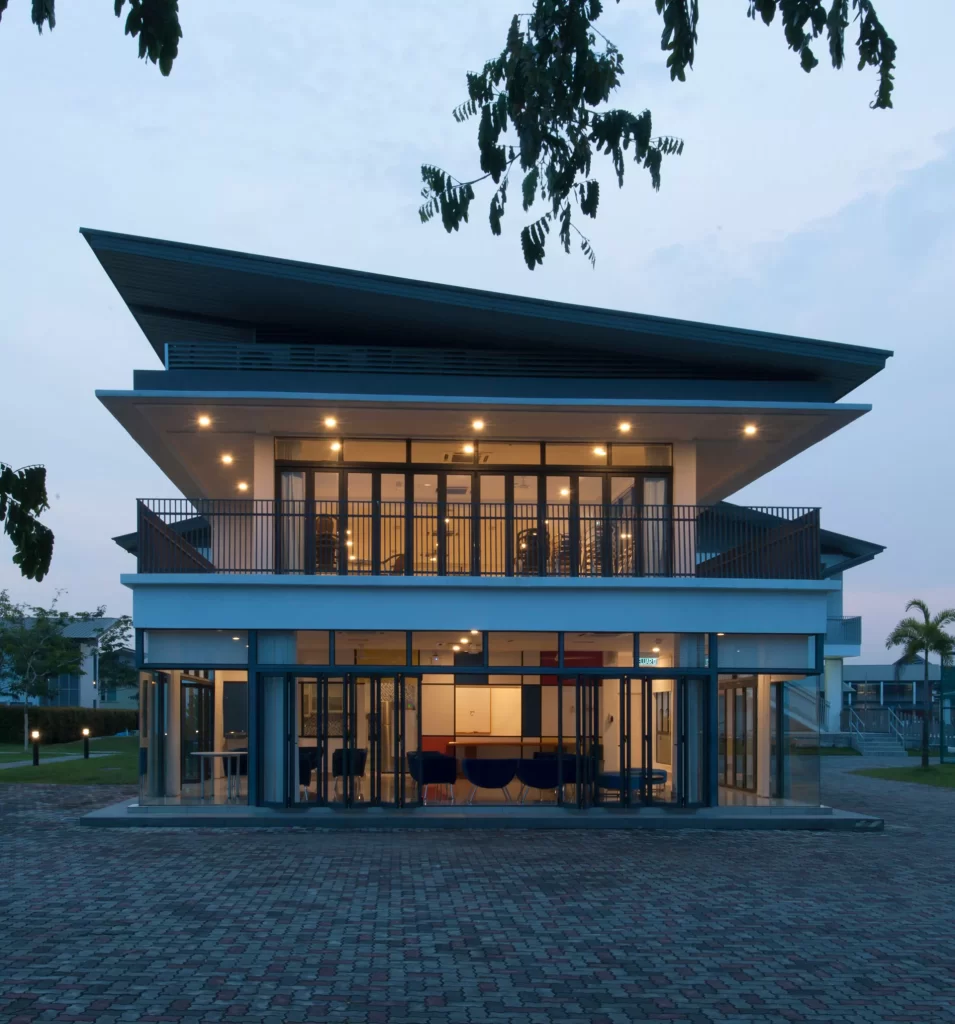
Marlborough College Malaysia
Marlborough College Malaysia
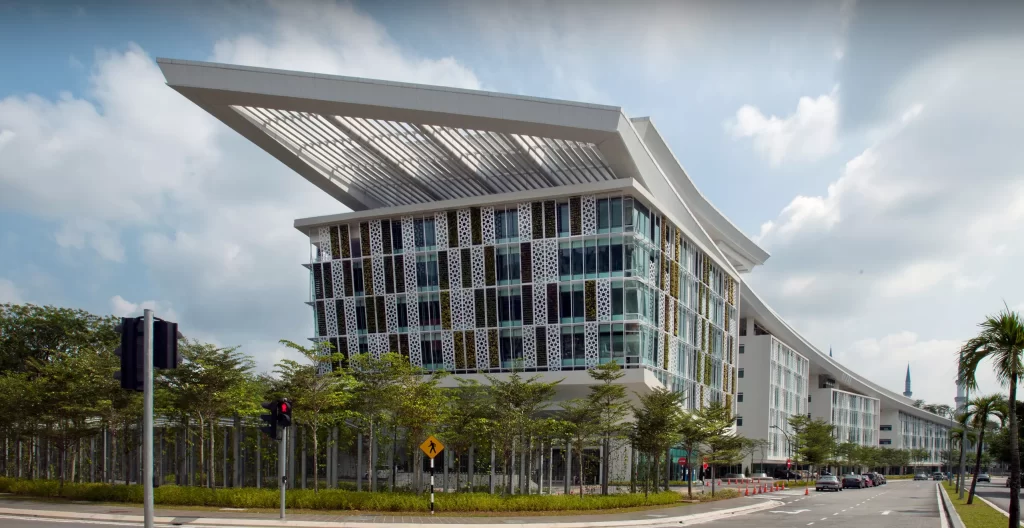
Perbadanan Kemajuan Negeri Selangor
(PKNS Headquarters)
Perbadanan Kemajuan Negeri Selangor (PKNS Headquarters)
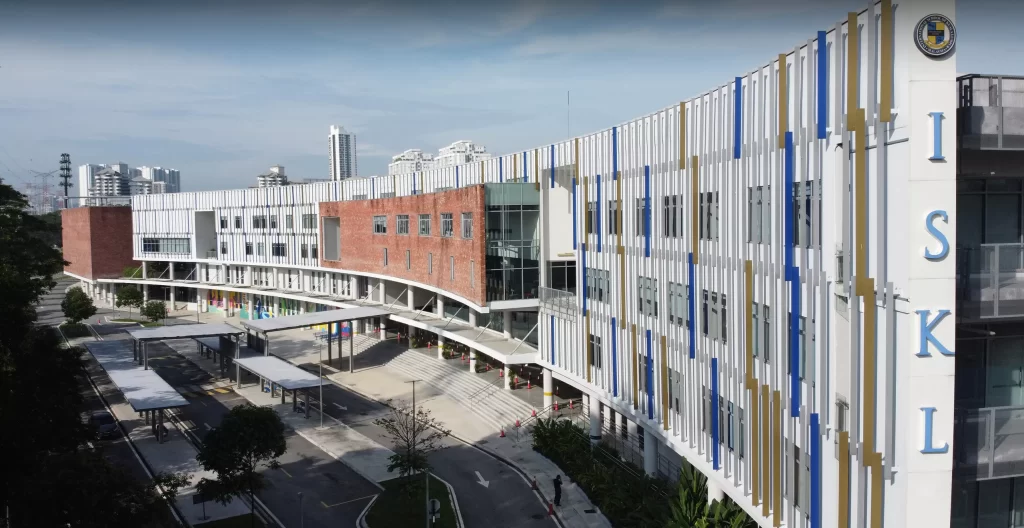
International School of Kuala Lumpur (ISKL)
International School of Kuala Lumpur (ISKL)
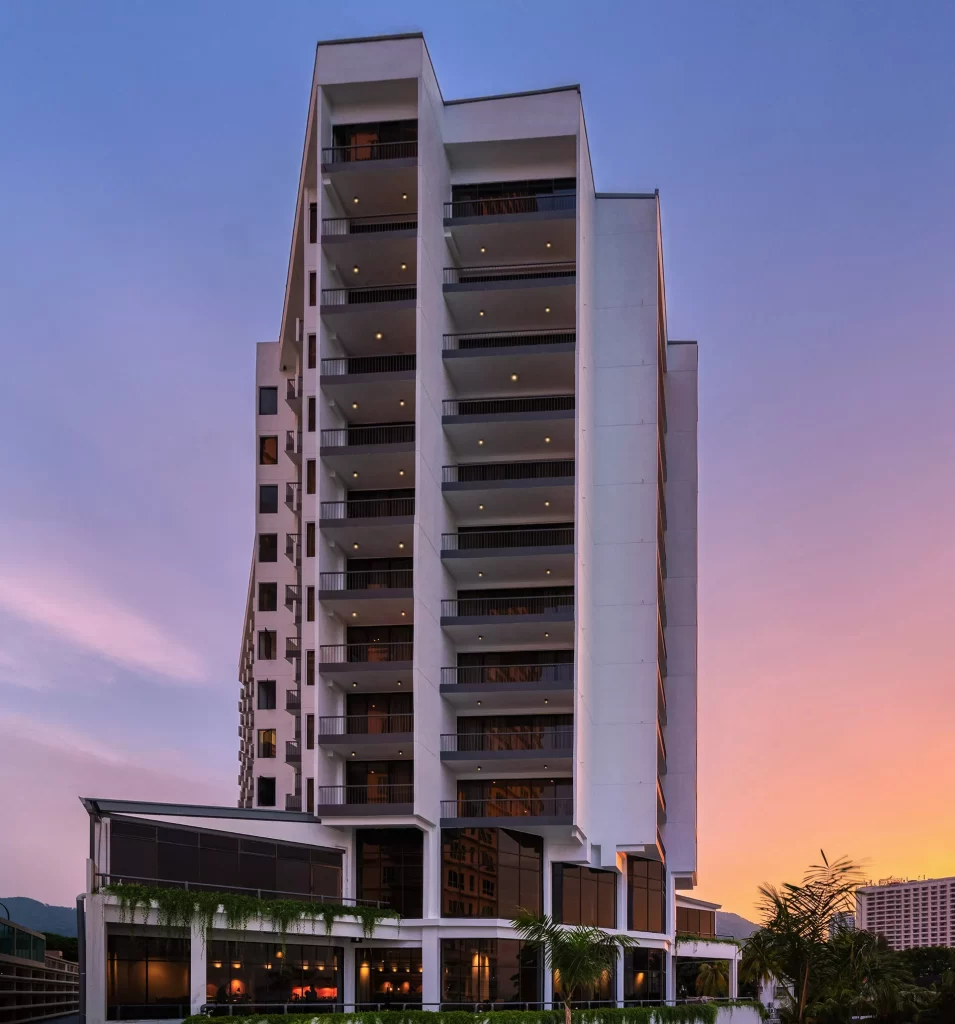
M Social Resort Penang
M Social Resort Penang
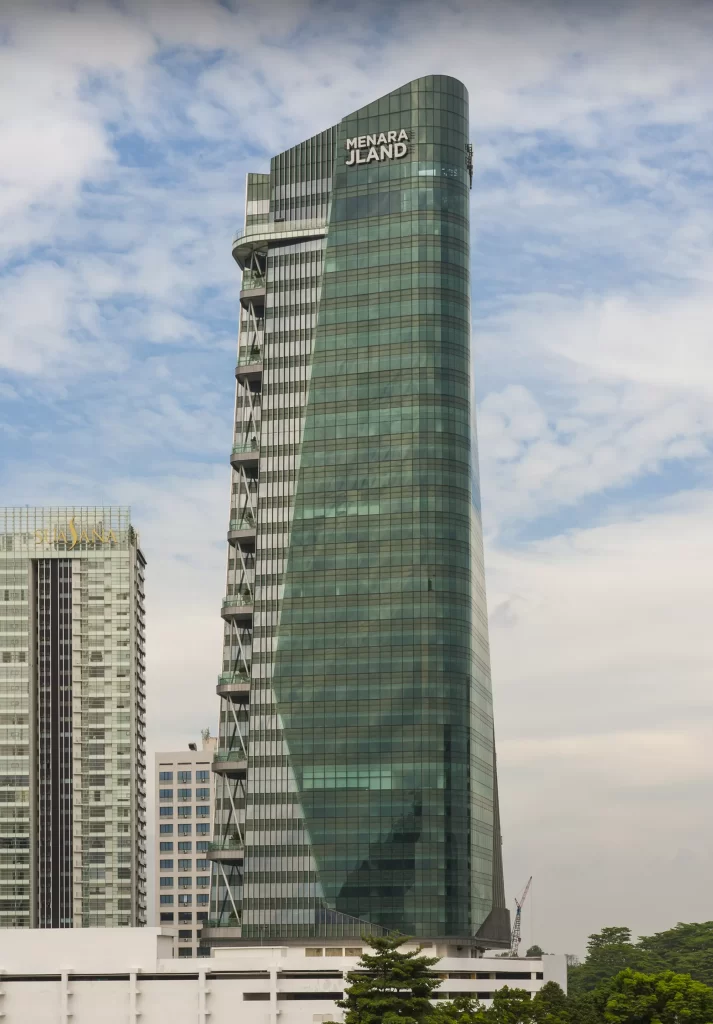
Menara JLand
Menara JLand
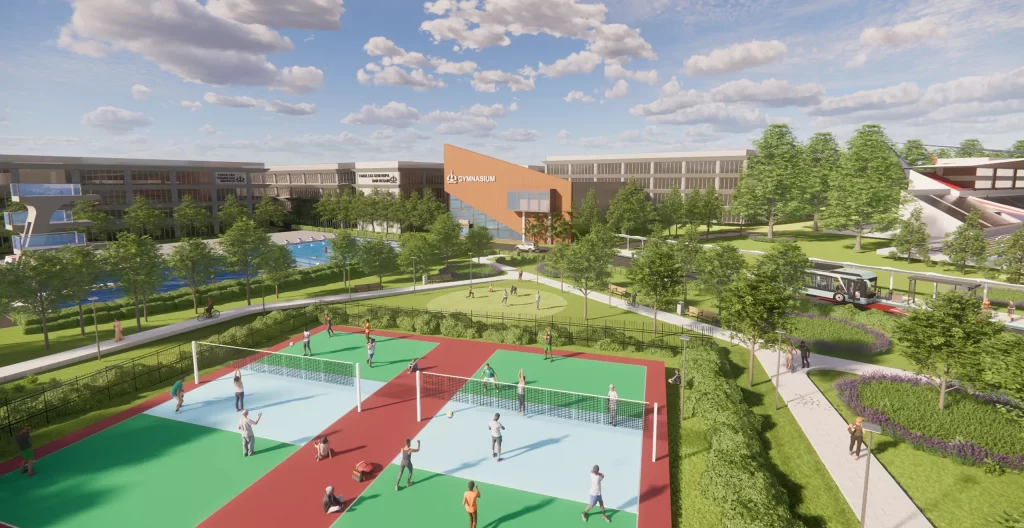
Trisakti Nagrak Campus Competition
Trisakti Nagrak Campus Competition
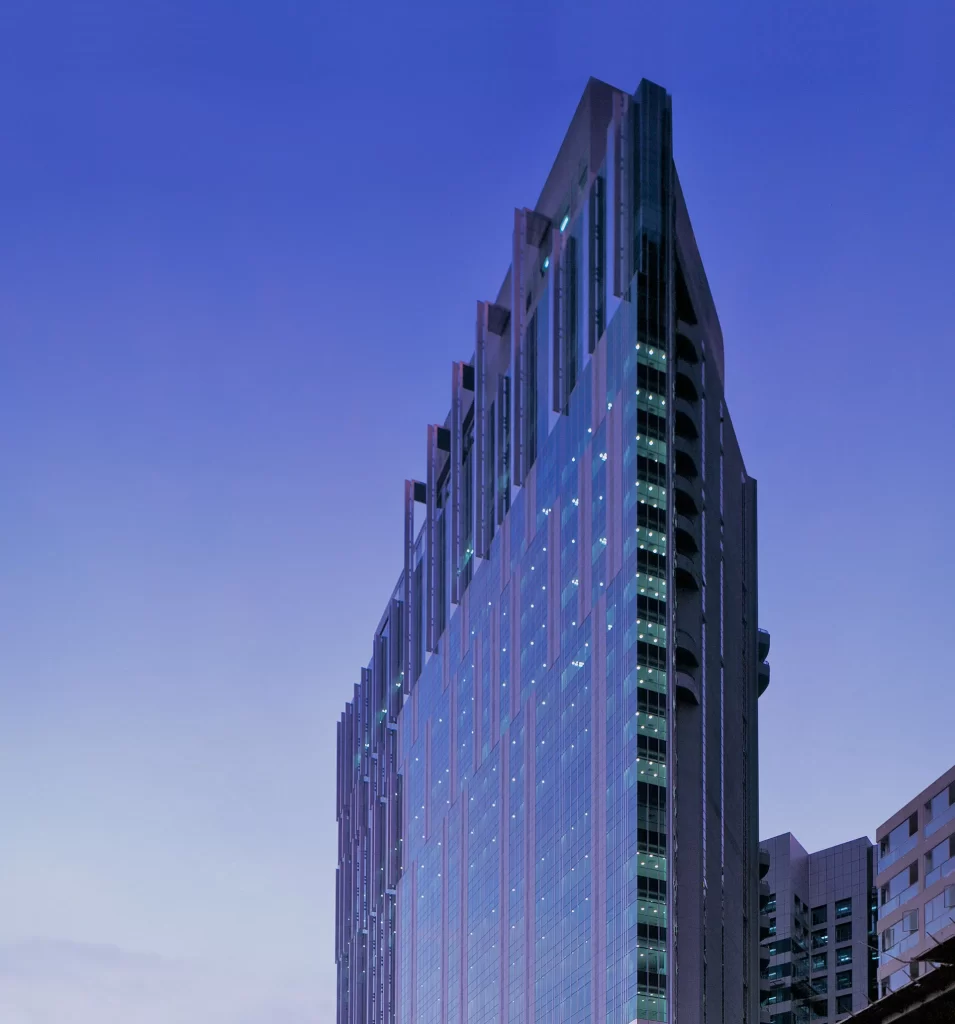
1 Sentral
1 Sentral
Ministry of Natural
Resources and Environmental
Ministry of Natural Resources and Environmental
Angsana Teluk Bahang
Angsana Teluk Bahang
Ibu Kota Negara