Catur Sentosa Adiprana

TENTH Avenue
CLIENT
REGION
Bandung, Indonesia
YEAR
Completion in 2026
GFA
32,318 m²
DISCIPLINES
Architecture
Interiors
Landscape
ARCHITECTURE
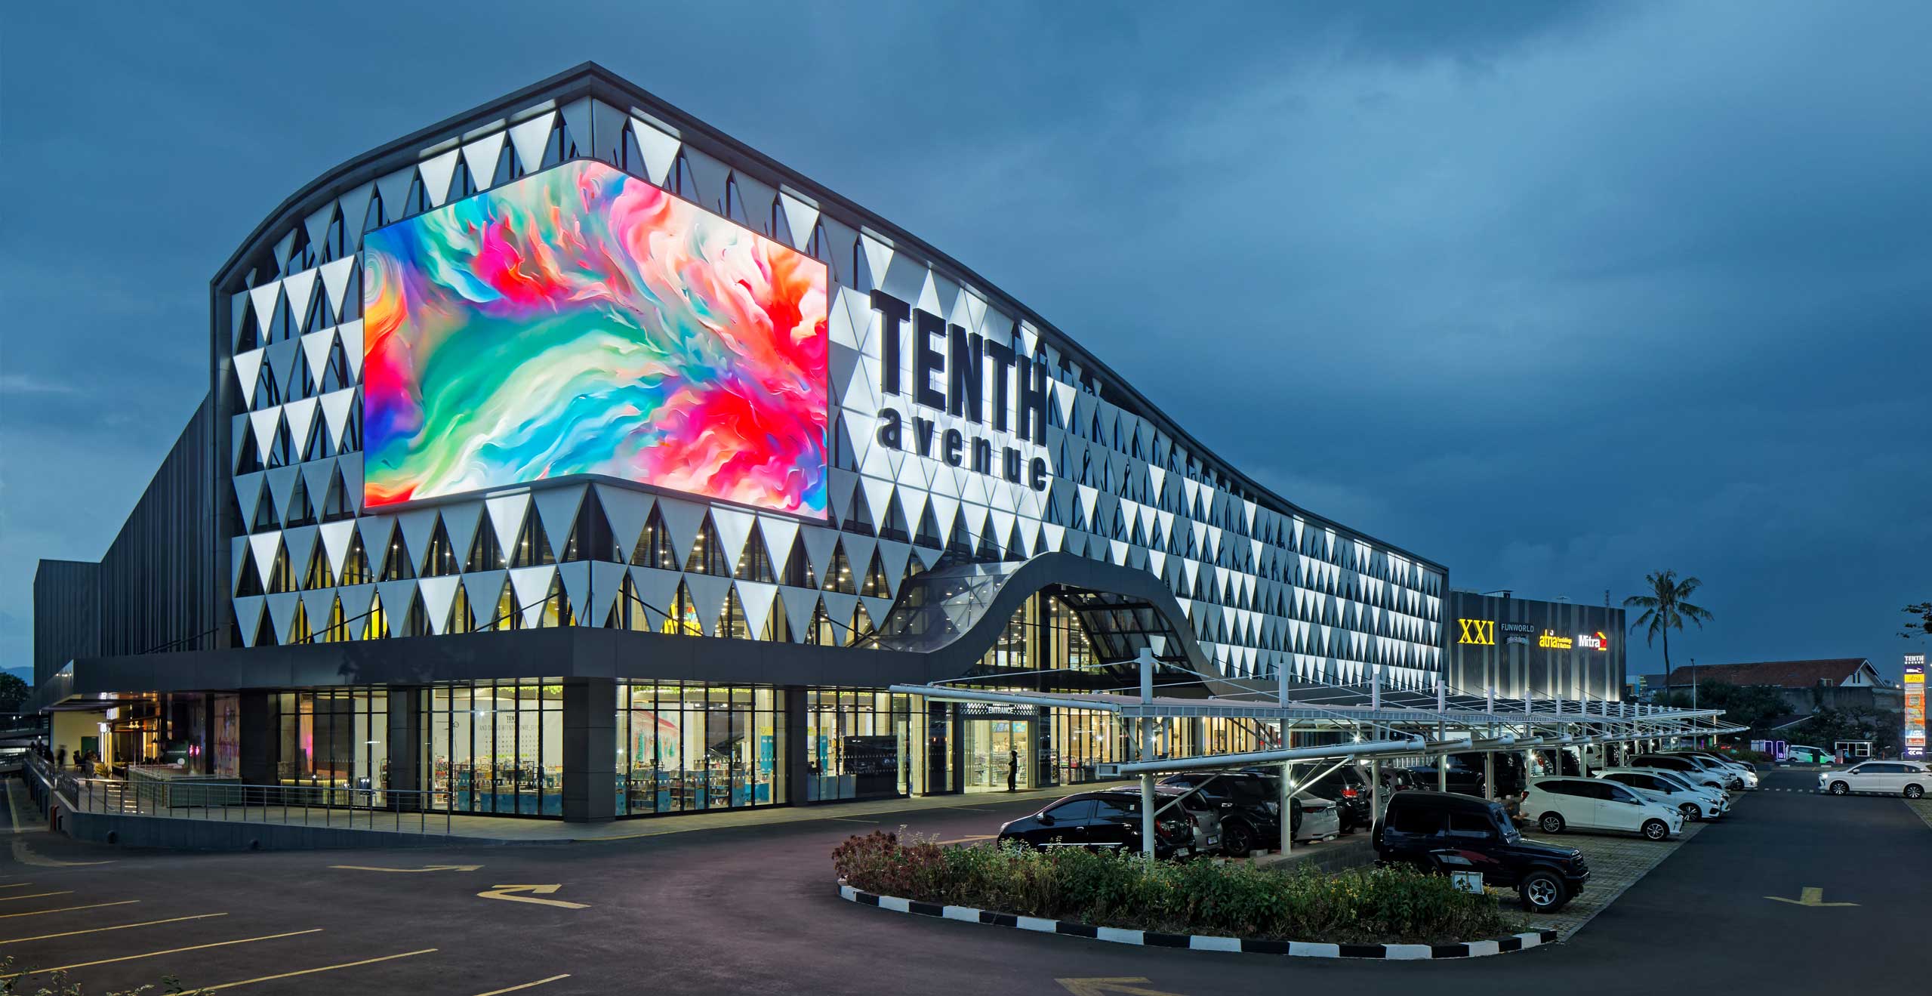
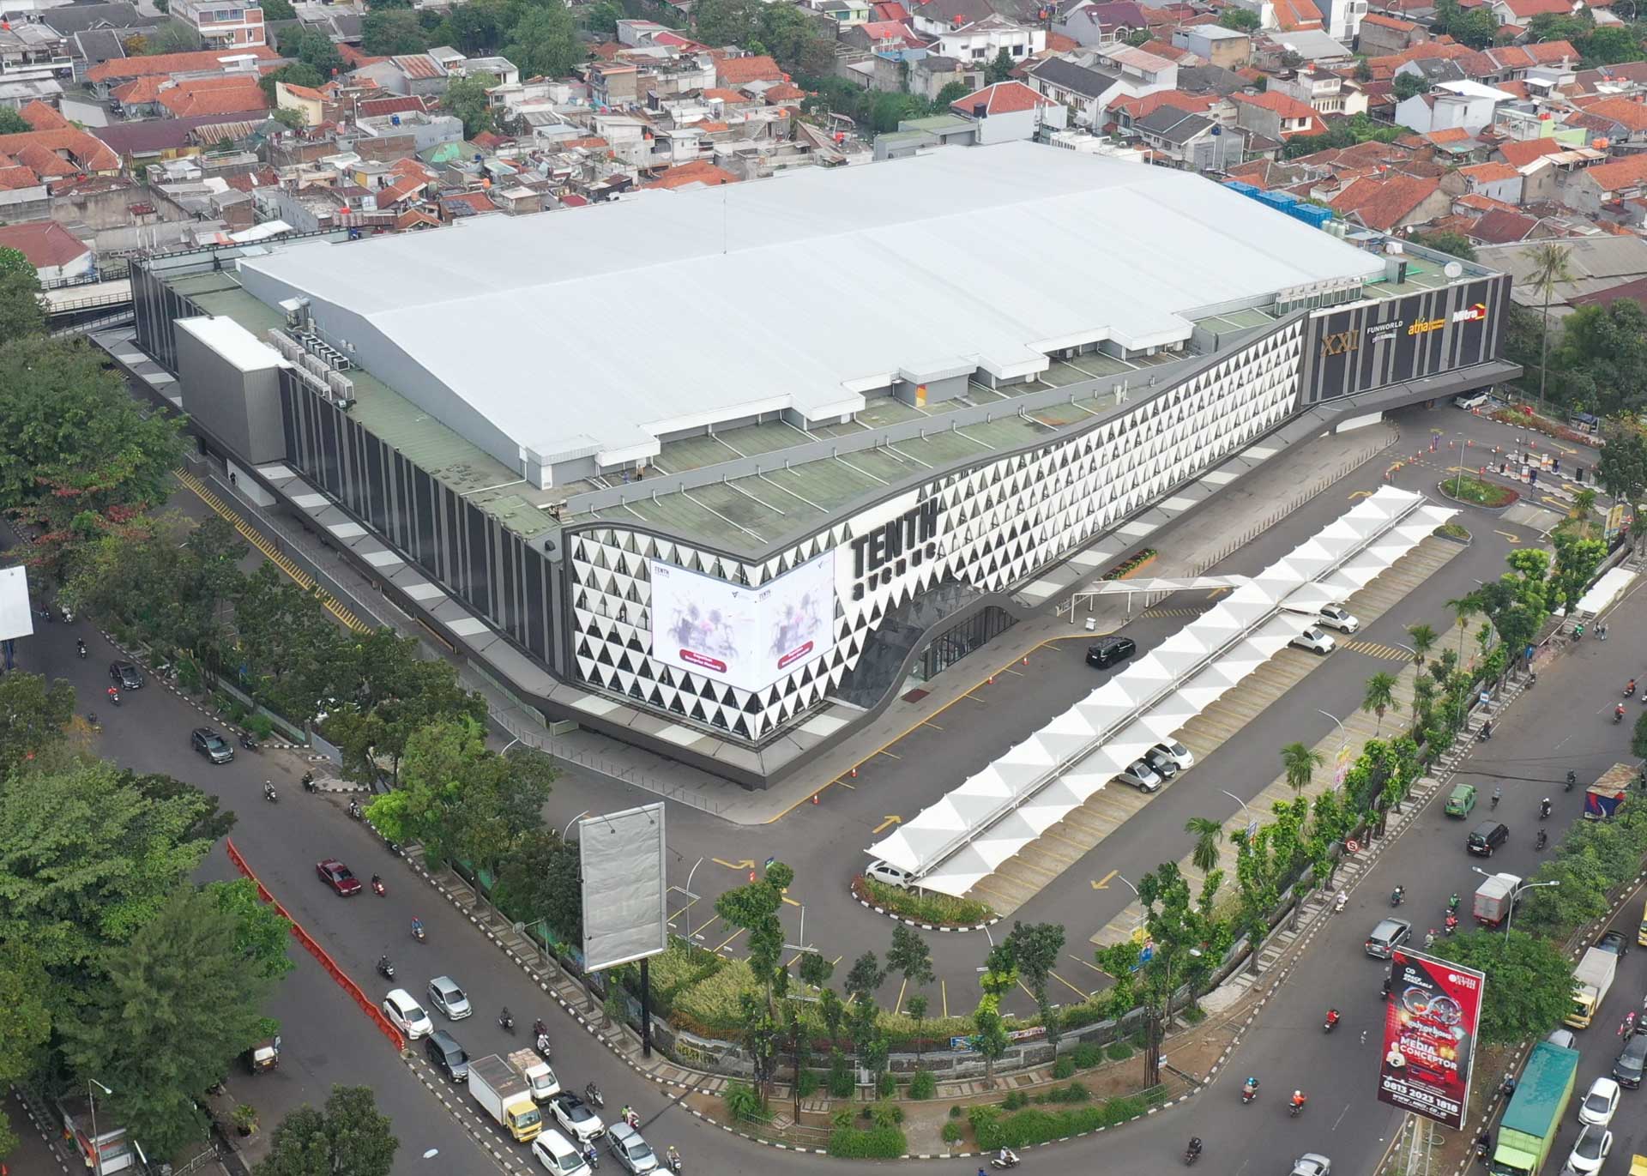
Tenth Avenue redefines retail in Bandung through a considered adaptive reuse strategy, transforming an obsolete hypermarket, previously repurposed as an exhibition space, into a family-oriented community mall. The design retains the existing primary structural grid and key utility infrastructure, significantly reducing the need for new concrete and steel while lowering embodied carbon, shortening construction time and optimising capital expenditure.
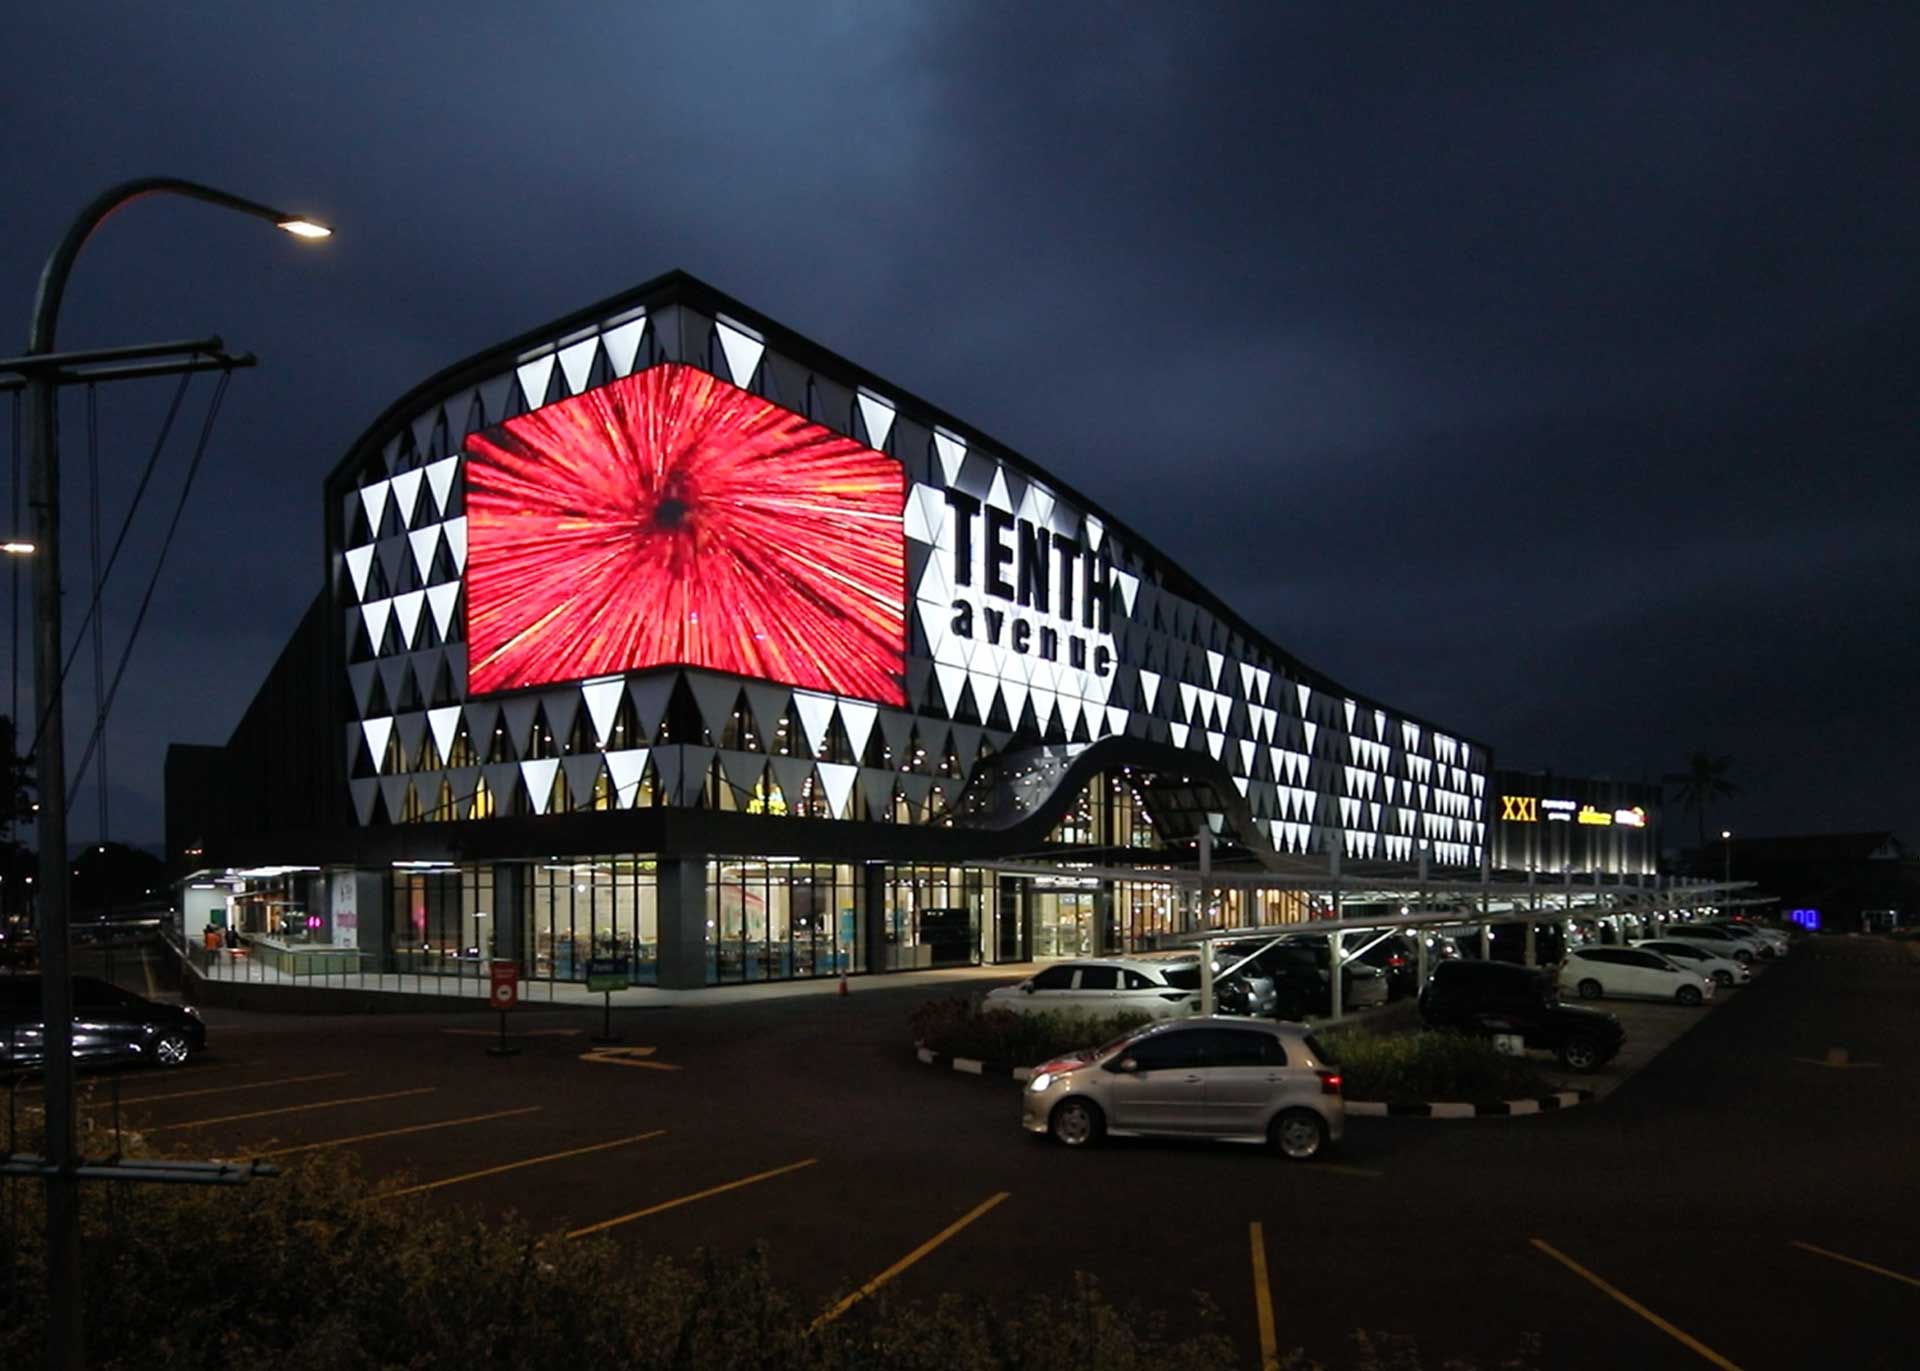
The architectural identity is renewed through a modular double-skin membrane façade composed of triangular modules that provide passive solar shading by day and a softly illuminated presence by night. Internally and externally, circulation is reorganised to improve accessibility, with travelators, accessible restrooms, prayer facilities and lactation rooms integrated throughout. Existing ingress and egress routes are also retained, minimising disruption while demonstrating how redundant commercial infrastructure can be reimagined as a contemporary, climate-responsive destination.
INTERIORS
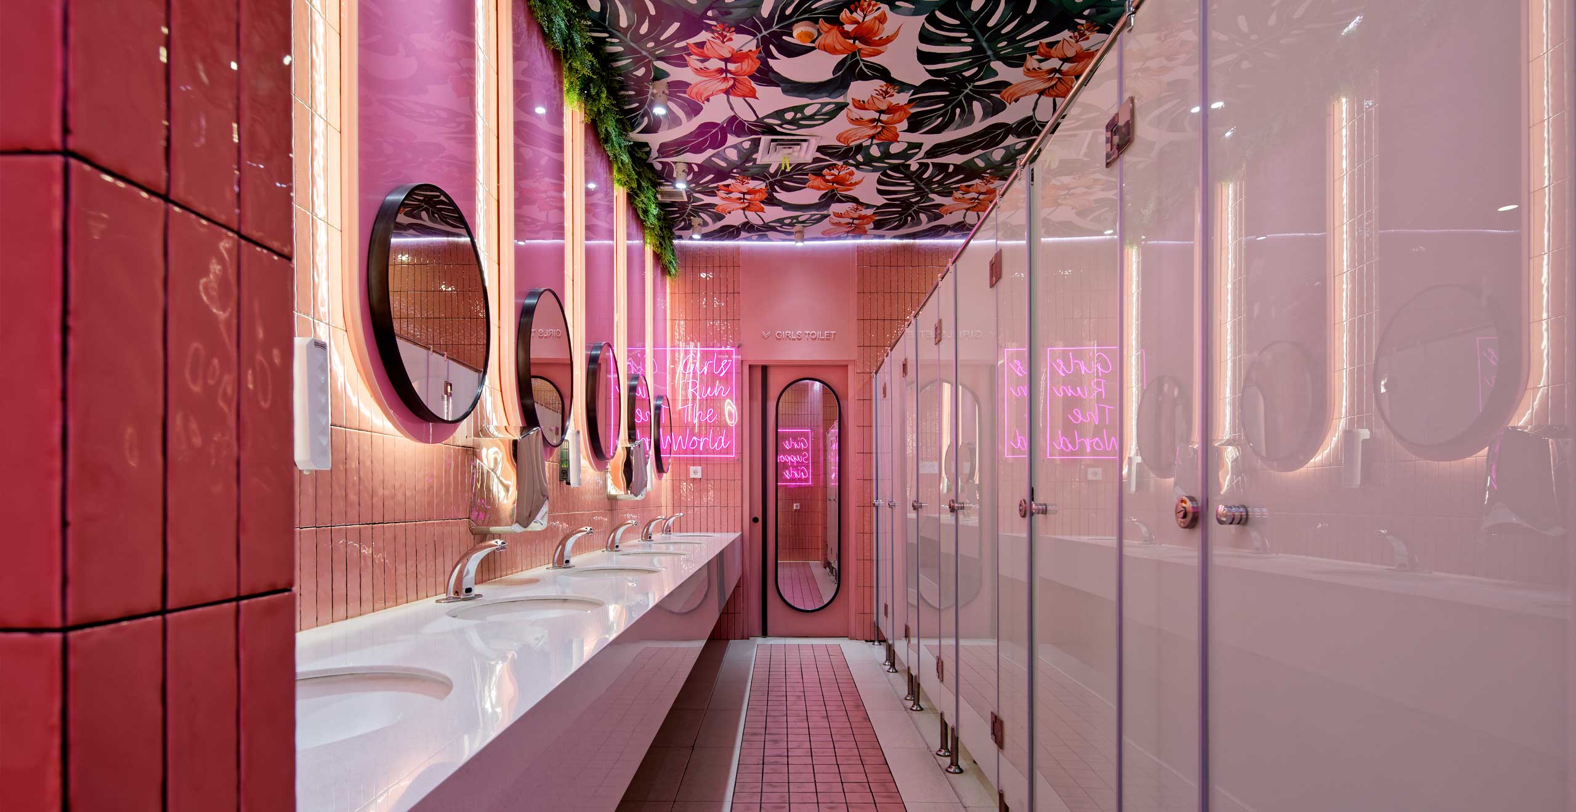
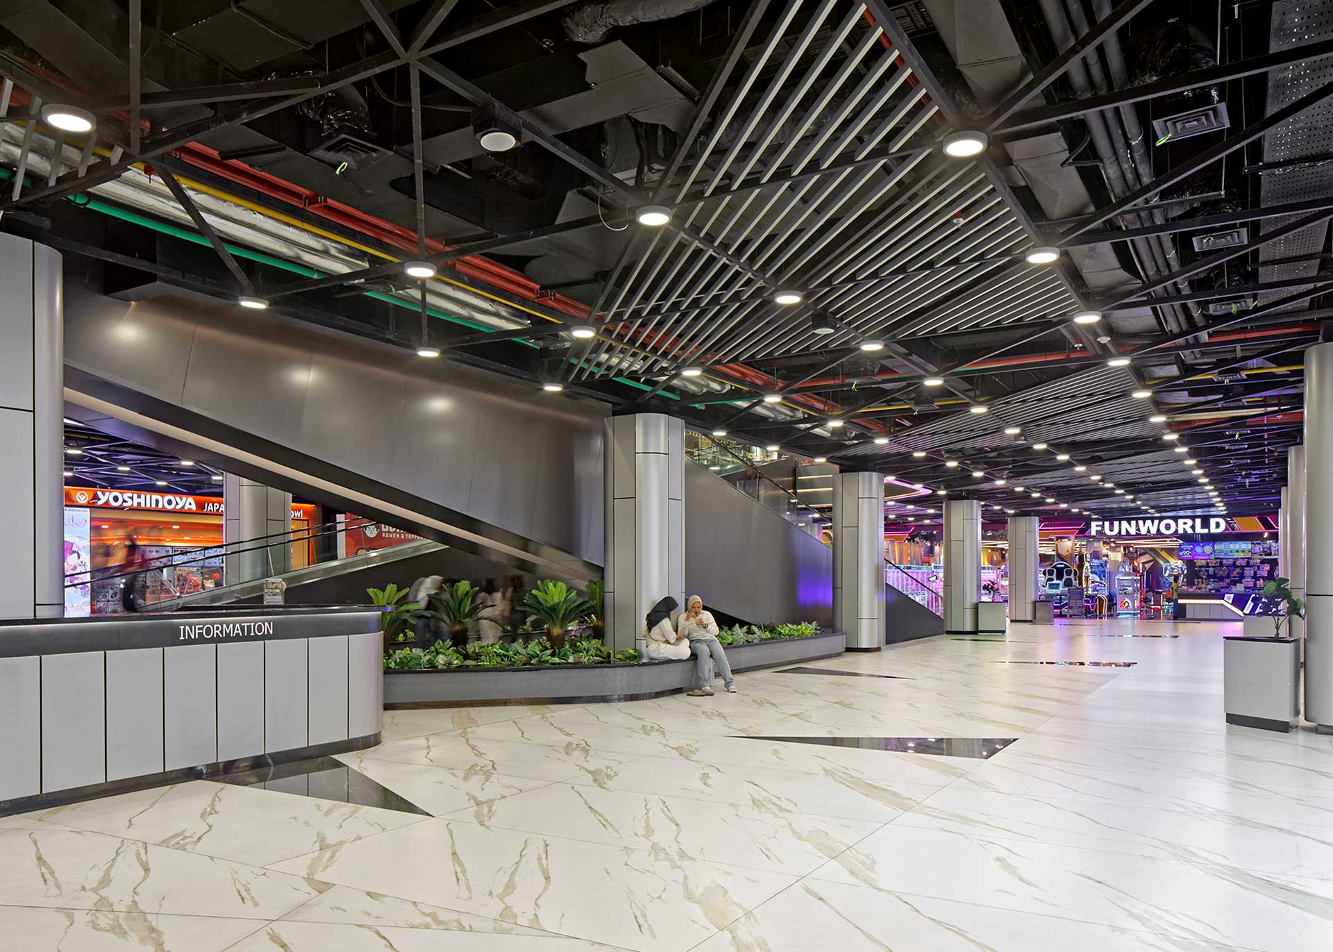
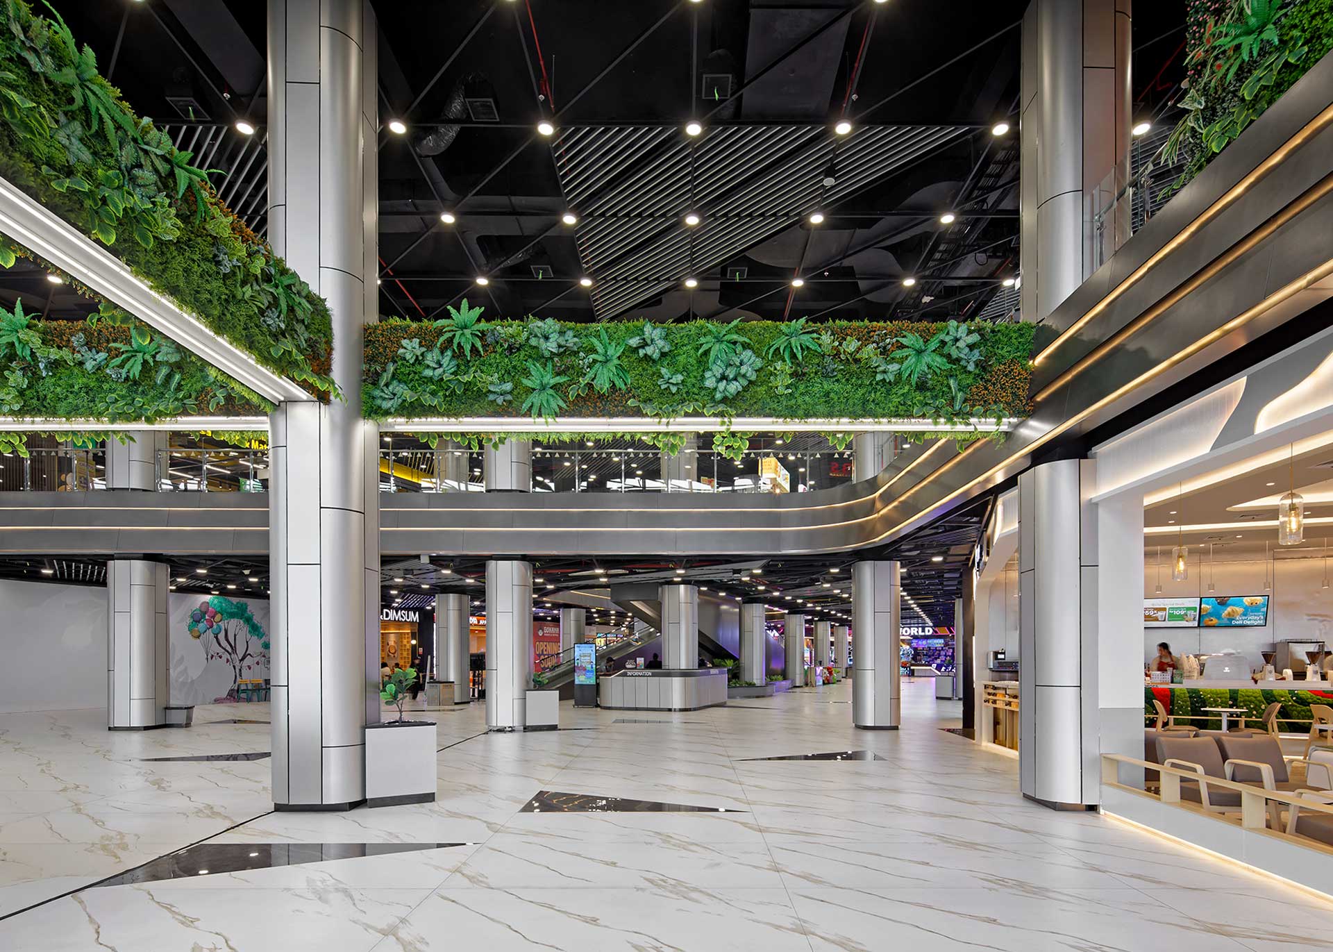
The interior design transforms the retained hypermarket structure into a more open, legible and engaging environment for families and the wider community. Rather than treating the existing building as a limitation, the design strategically works within its structural framework while introducing carefully positioned double-height voids that create visual connections between levels.
These vertical interventions bring greater daylight into the deep floor plate, improve orientation and establish a stronger sense of spatial hierarchy. The resulting interiors replace the previously enclosed and cavernous character with brighter, more breathable spaces that support retail, recreation and community activities. Circulation is carefully reorganised to create intuitive wayfinding and comfortable movement throughout the mall, while inclusive amenities such as accessible facilities, prayer spaces and lactation rooms are integrated as part of the overall user experience. The interior environment is conceived as welcoming, flexible and distinctly family-centric.
LANDSCAPE
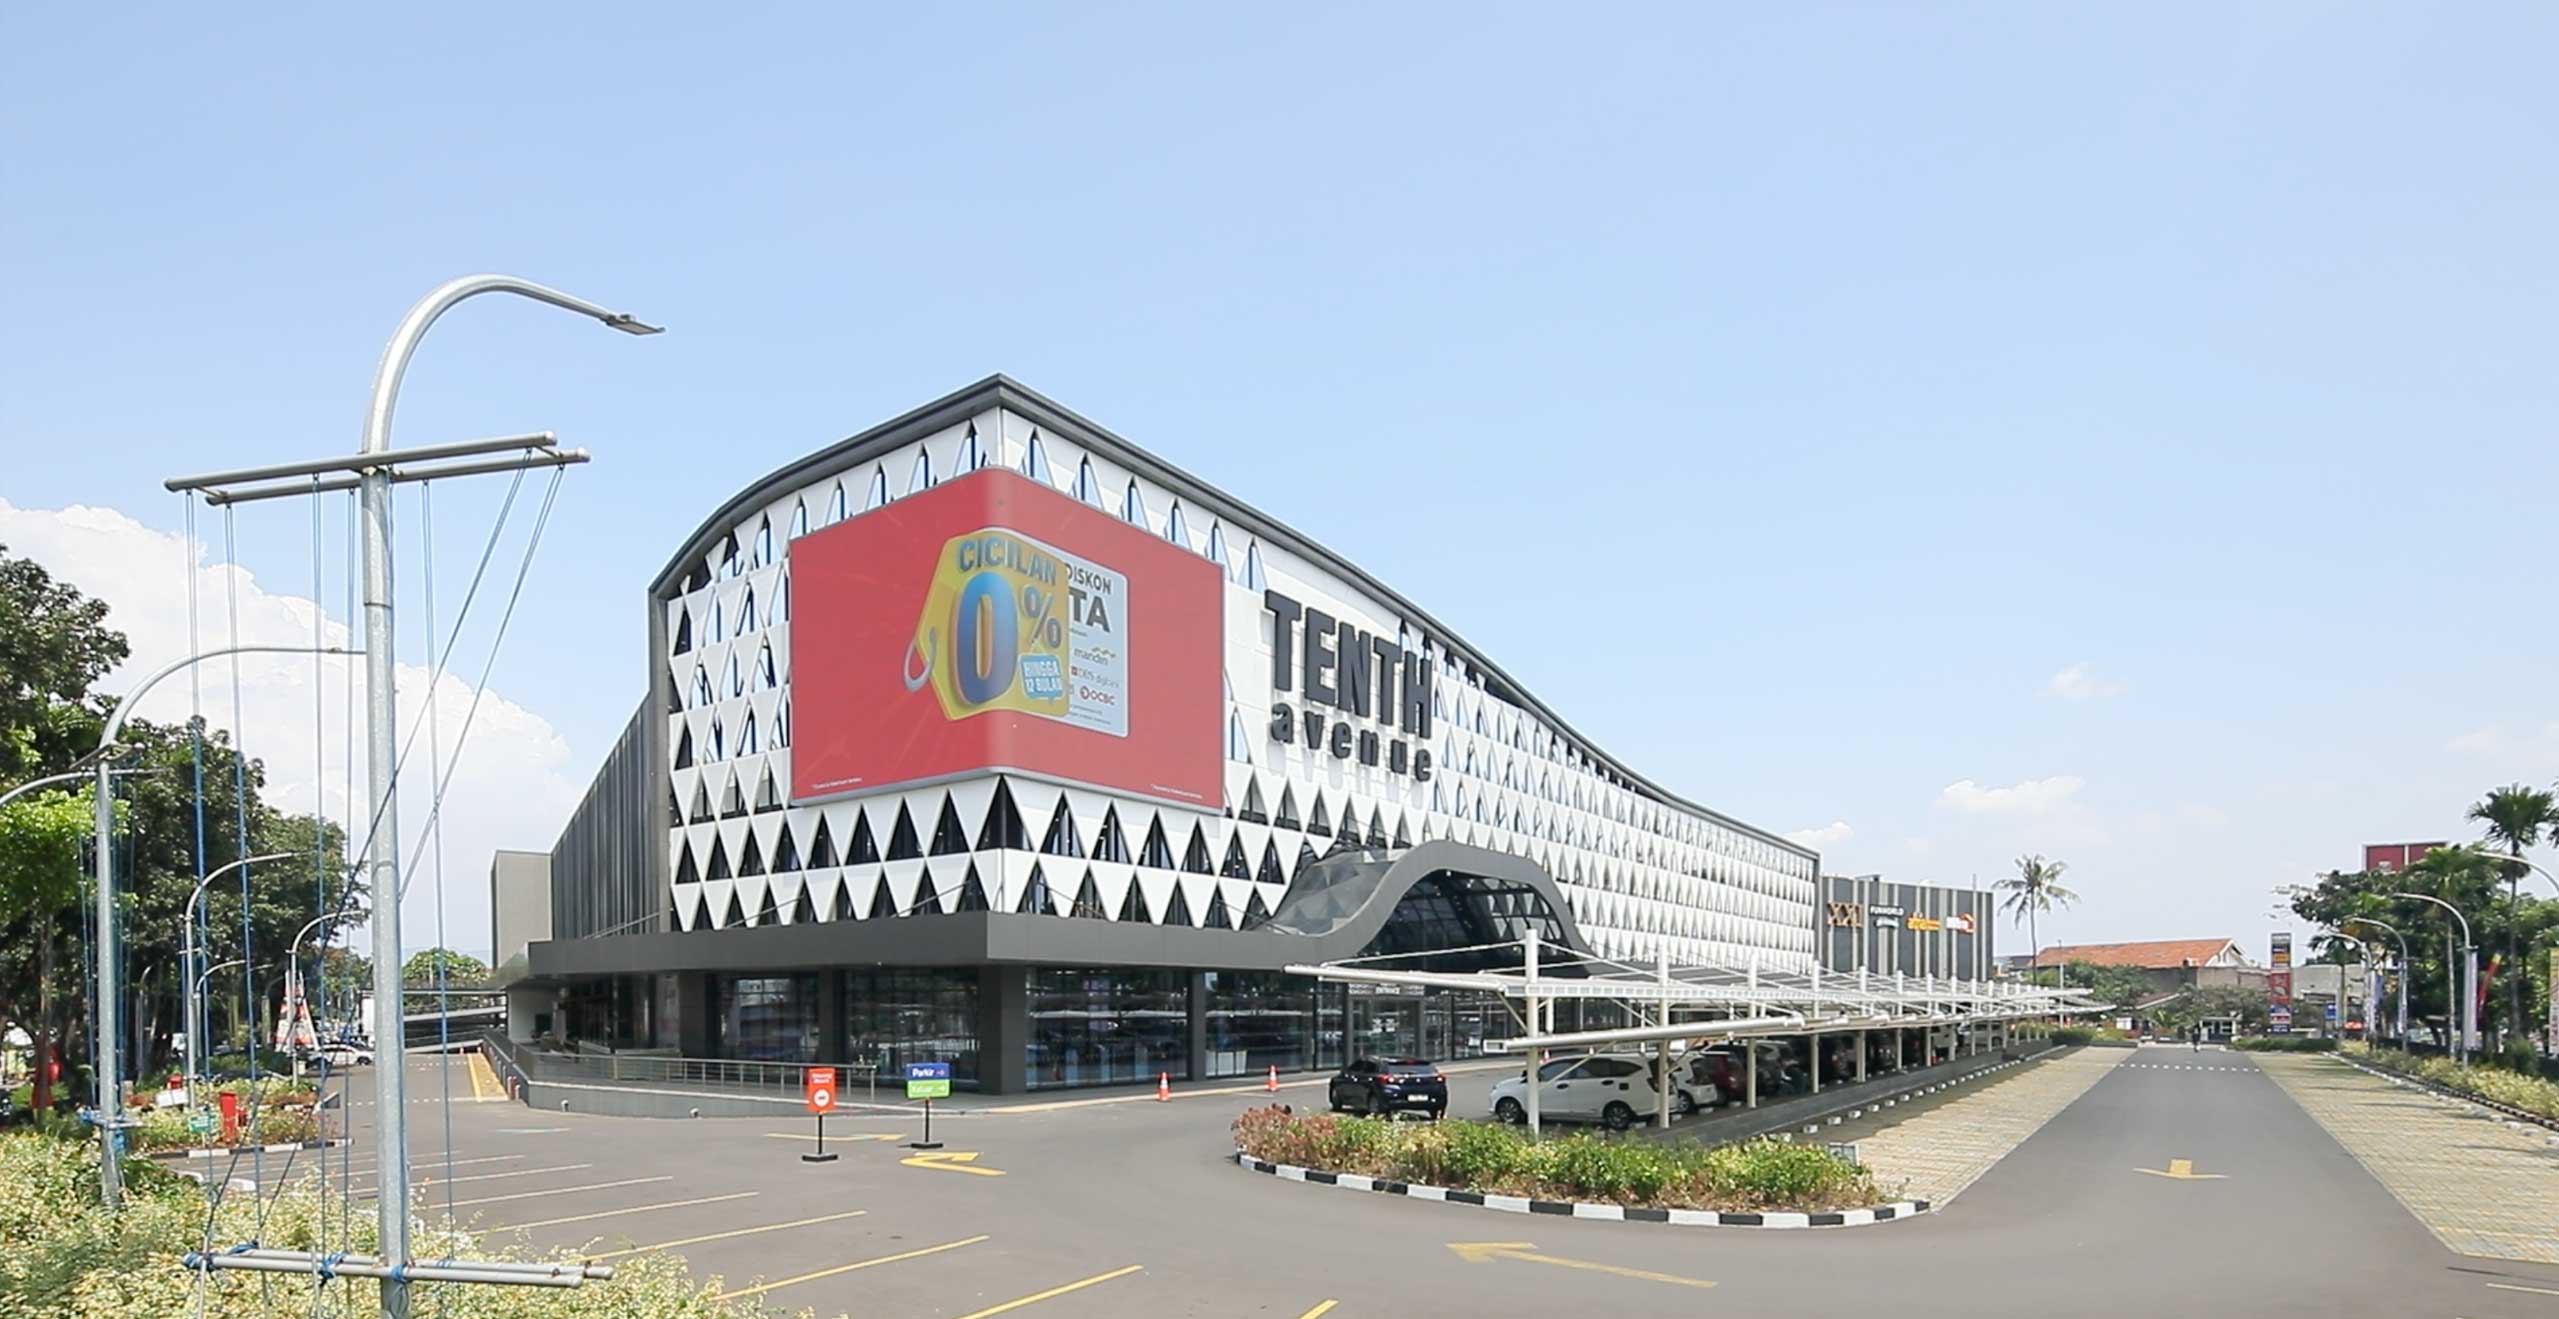
The landscape strategy at Tenth Avenue strengthens the relationship between the revitalised mall and its dense urban surroundings, transforming the extensive external hardscape into a more welcoming and pedestrian-oriented setting. Layered planting is introduced along the site perimeter and within the parking areas, creating green buffers that soften the scale of the retained commercial structure while improving the visual quality of the streetscape.
Tree-lined edges and palm planting provide shade and visual continuity along key arrival routes, while landscaped islands break down the large parking environment into a more legible and comfortable experience. The main drop-off and pedestrian approaches are clearly defined, balancing vehicular movement with safe and accessible connections to the building.
At the site boundary, planting reinforces the building’s presence while creating a softer transition to the surrounding urban fabric. Together, the landscape interventions contribute to a greener, more inviting community destination while working within the constraints of an existing commercial site.
Learn About Our Projects
1 Sentral
1 Sentral
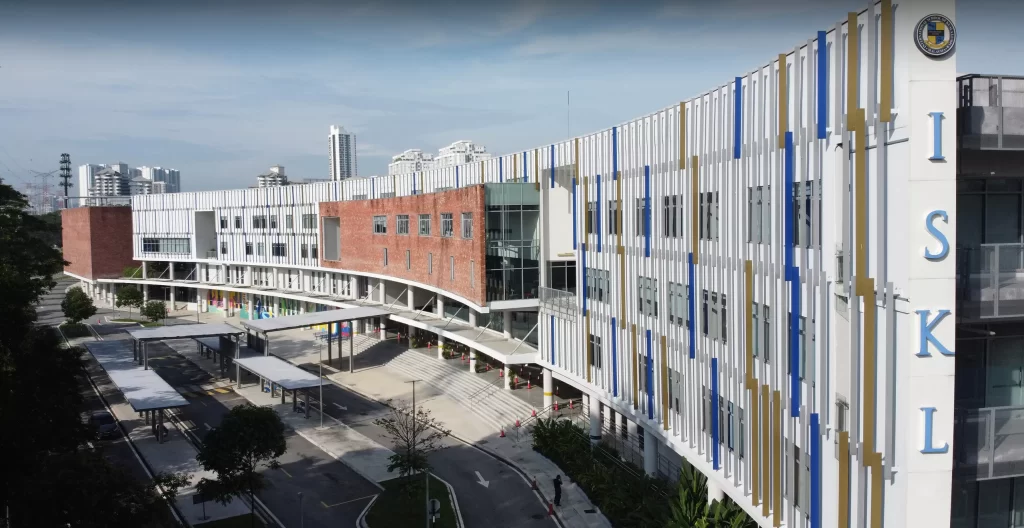
International School of Kuala Lumpur (ISKL)
International School of Kuala Lumpur (ISKL)
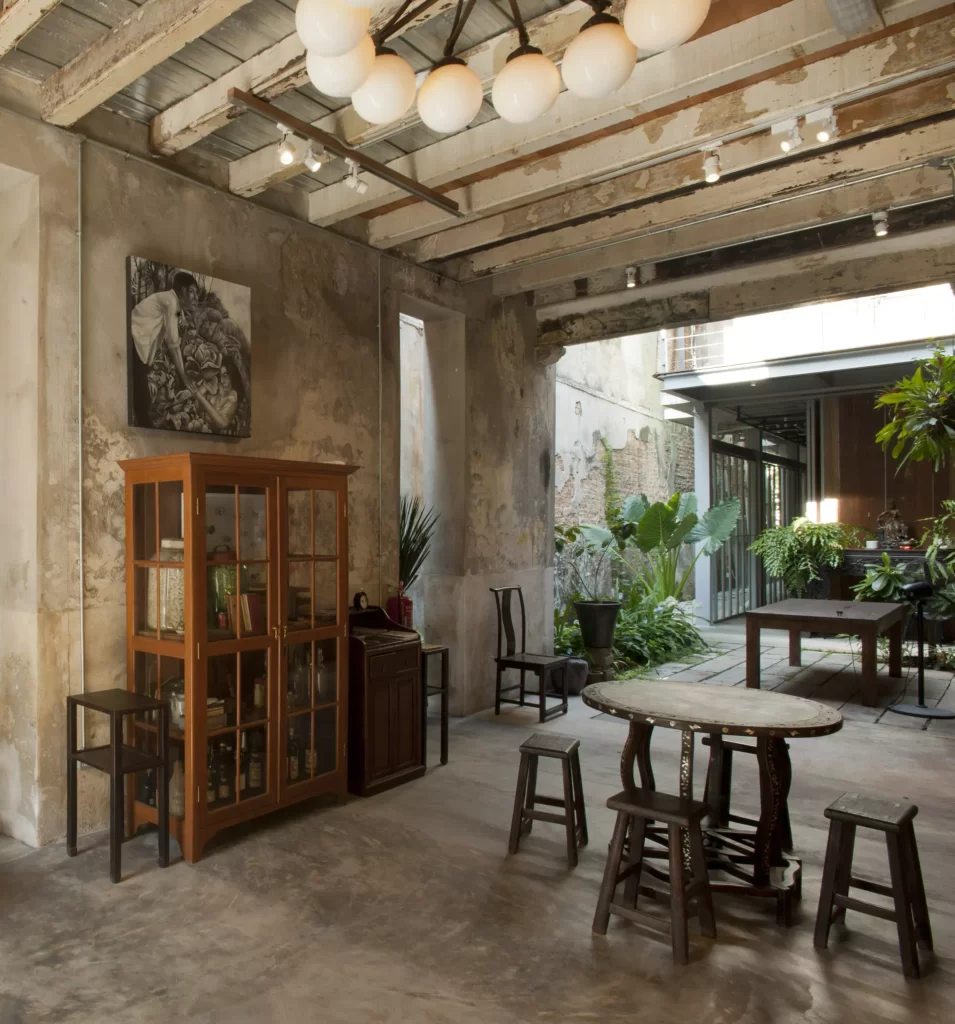
Sinkeh Hotel
Sinkeh Hotel
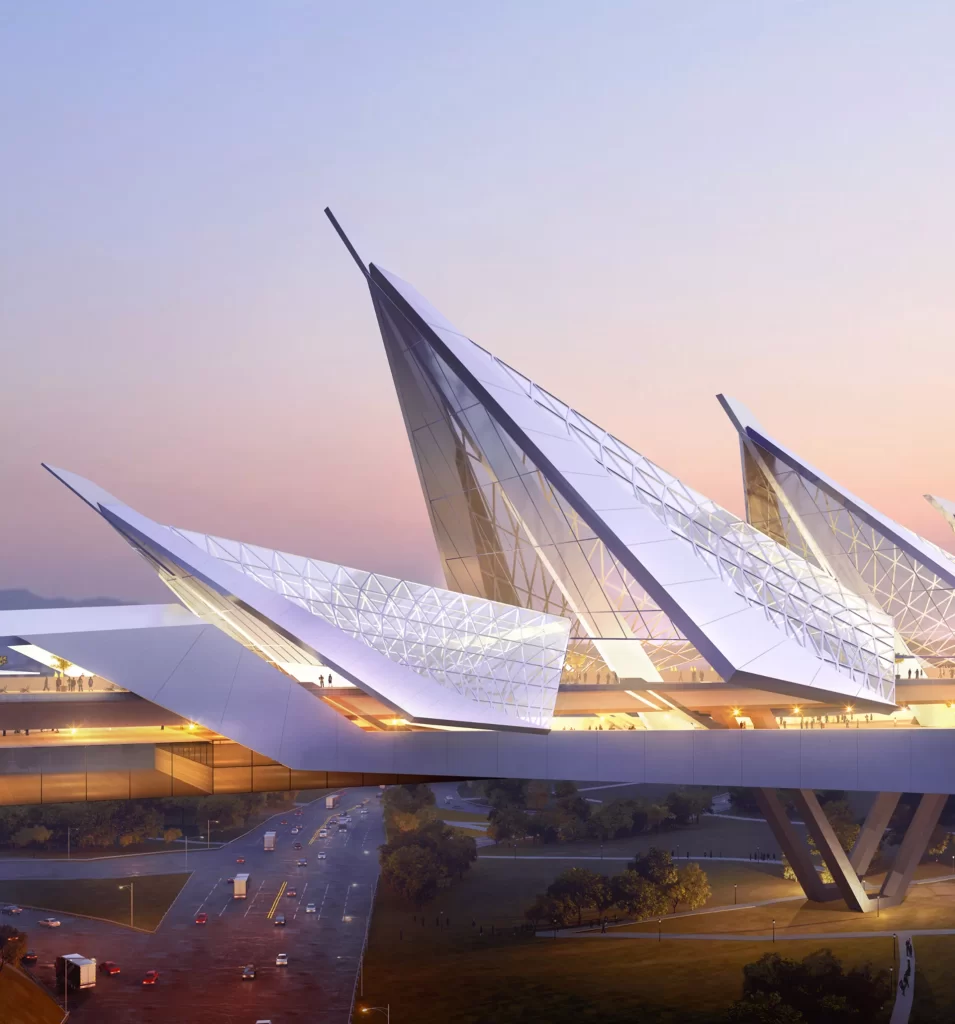
Kuala Lumpur–Singapore High Speed Rail (HSR)
Kuala Lumpur–Singapore High Speed Rail (HSR)
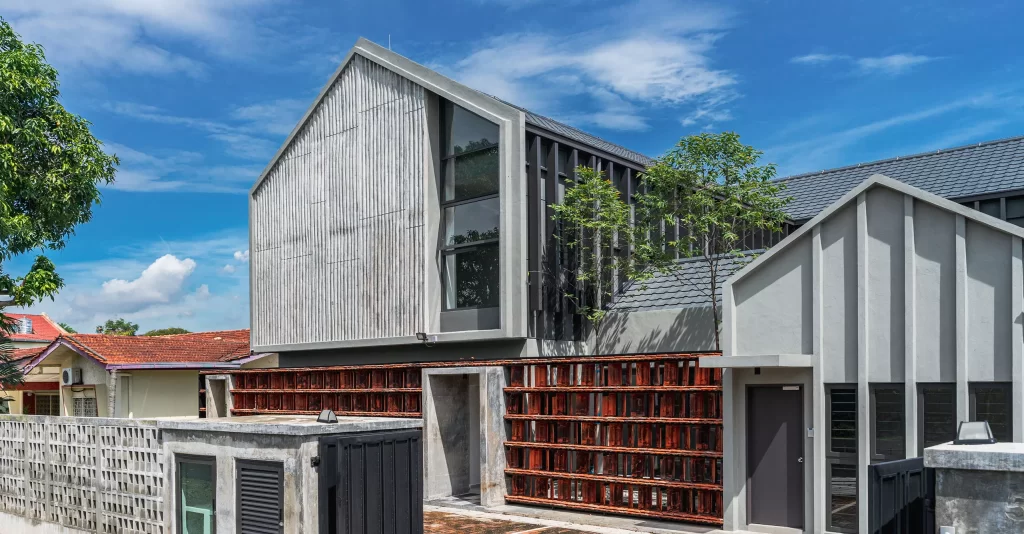
Women’s Aid Organisation Shelter Home
Women’s Aid Organisation Shelter Home
Angsana Teluk Bahang
Angsana Teluk Bahang
Ministry of Natural
Resources and Environmental
Ministry of Natural Resources and Environmental
Star Residences
Star Residences
Green Valley Oldage Home and Orphanage
Green Valley Oldage Home and Orphanage
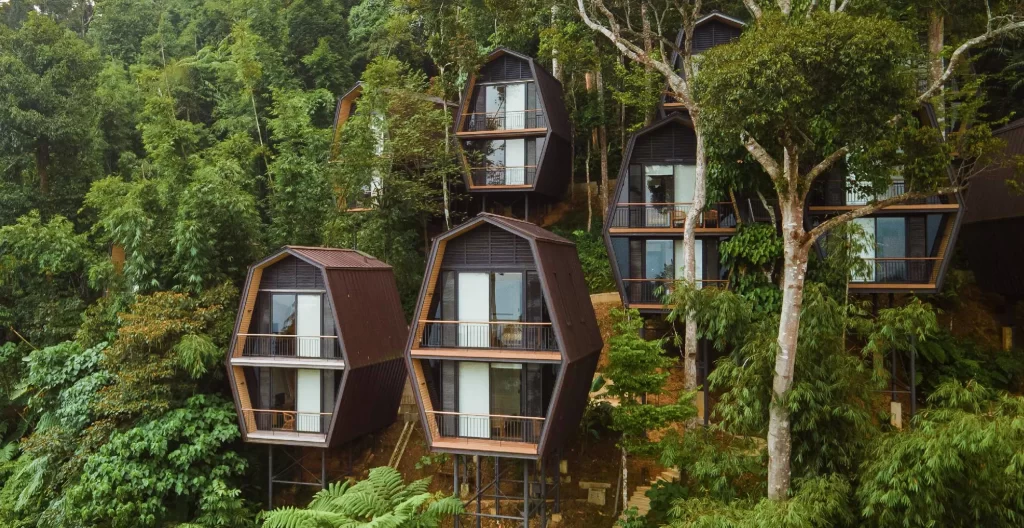
VanaVasa Resort
VanaVasa Resort
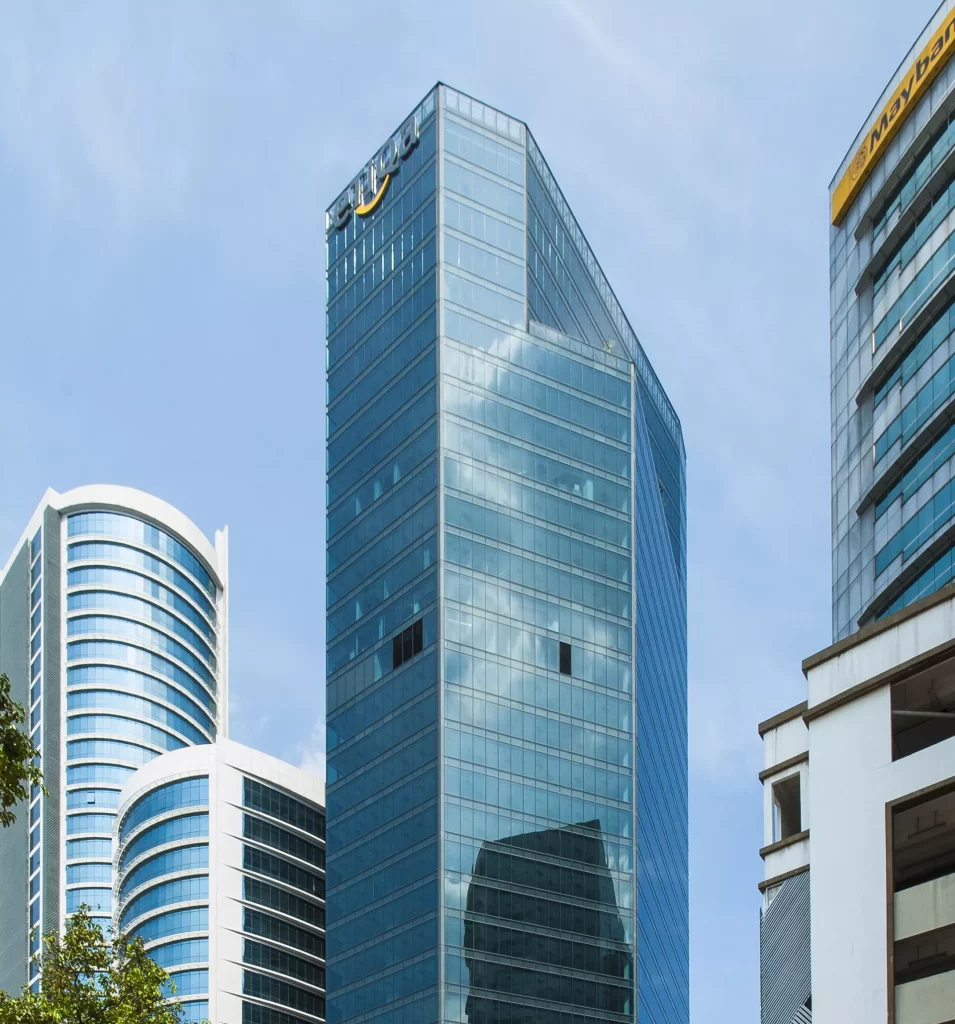
Menara Etiqa
Menara Etiqa
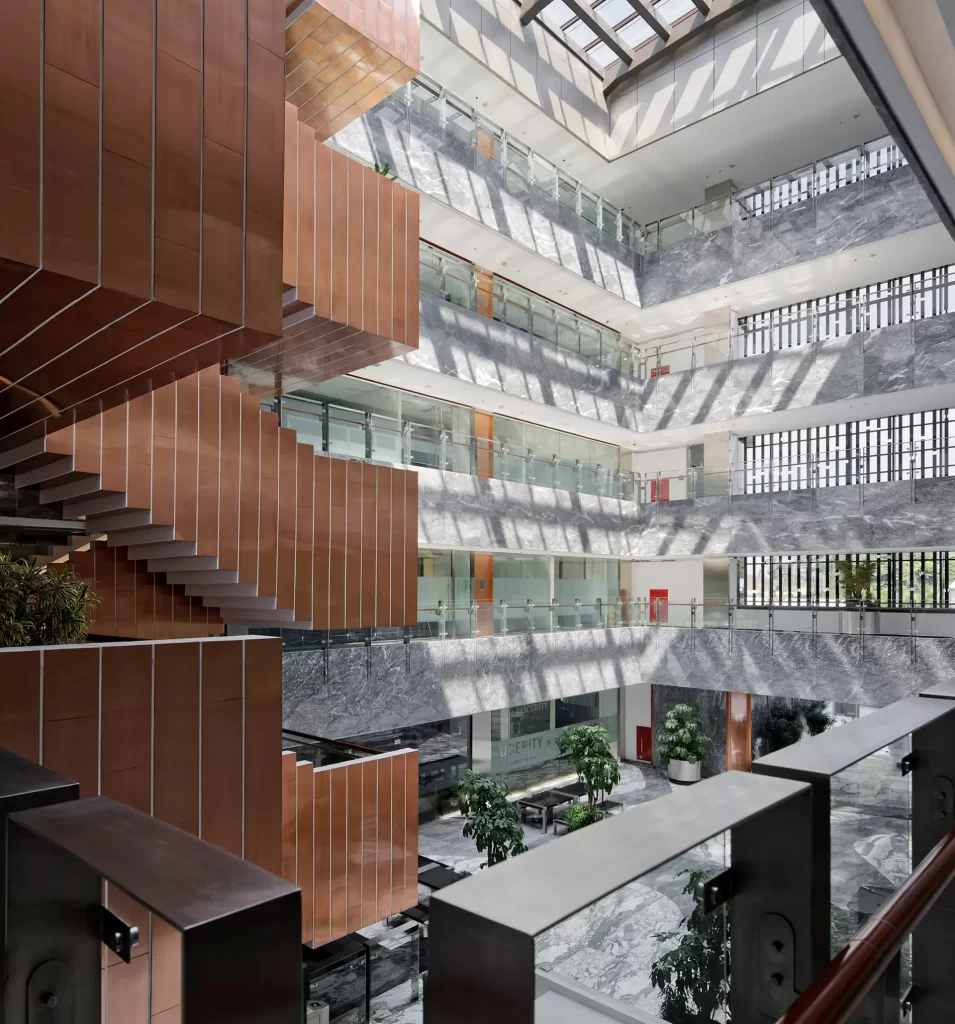
Green Office Park 6
Green Office Park 6
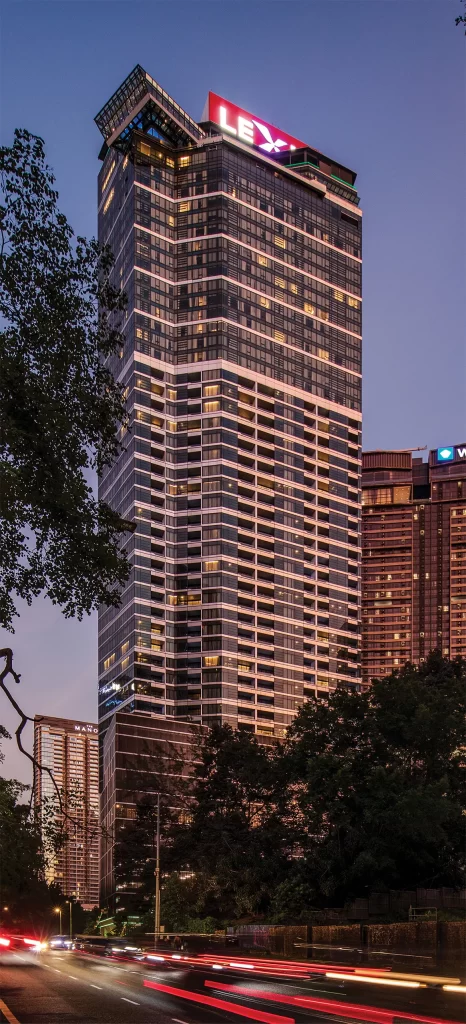
Imperial Lexis Kuala Lumpur
Imperial Lexis Kuala Lumpur
East Coast Rail Link (ECRL) Stations
East Coast Rail Link (ECRL) Stations
W Kuala Lumpur
W Kuala Lumpur
Oxley Towers